
Deadline Sale Brought Forward-Last Chance to Buy
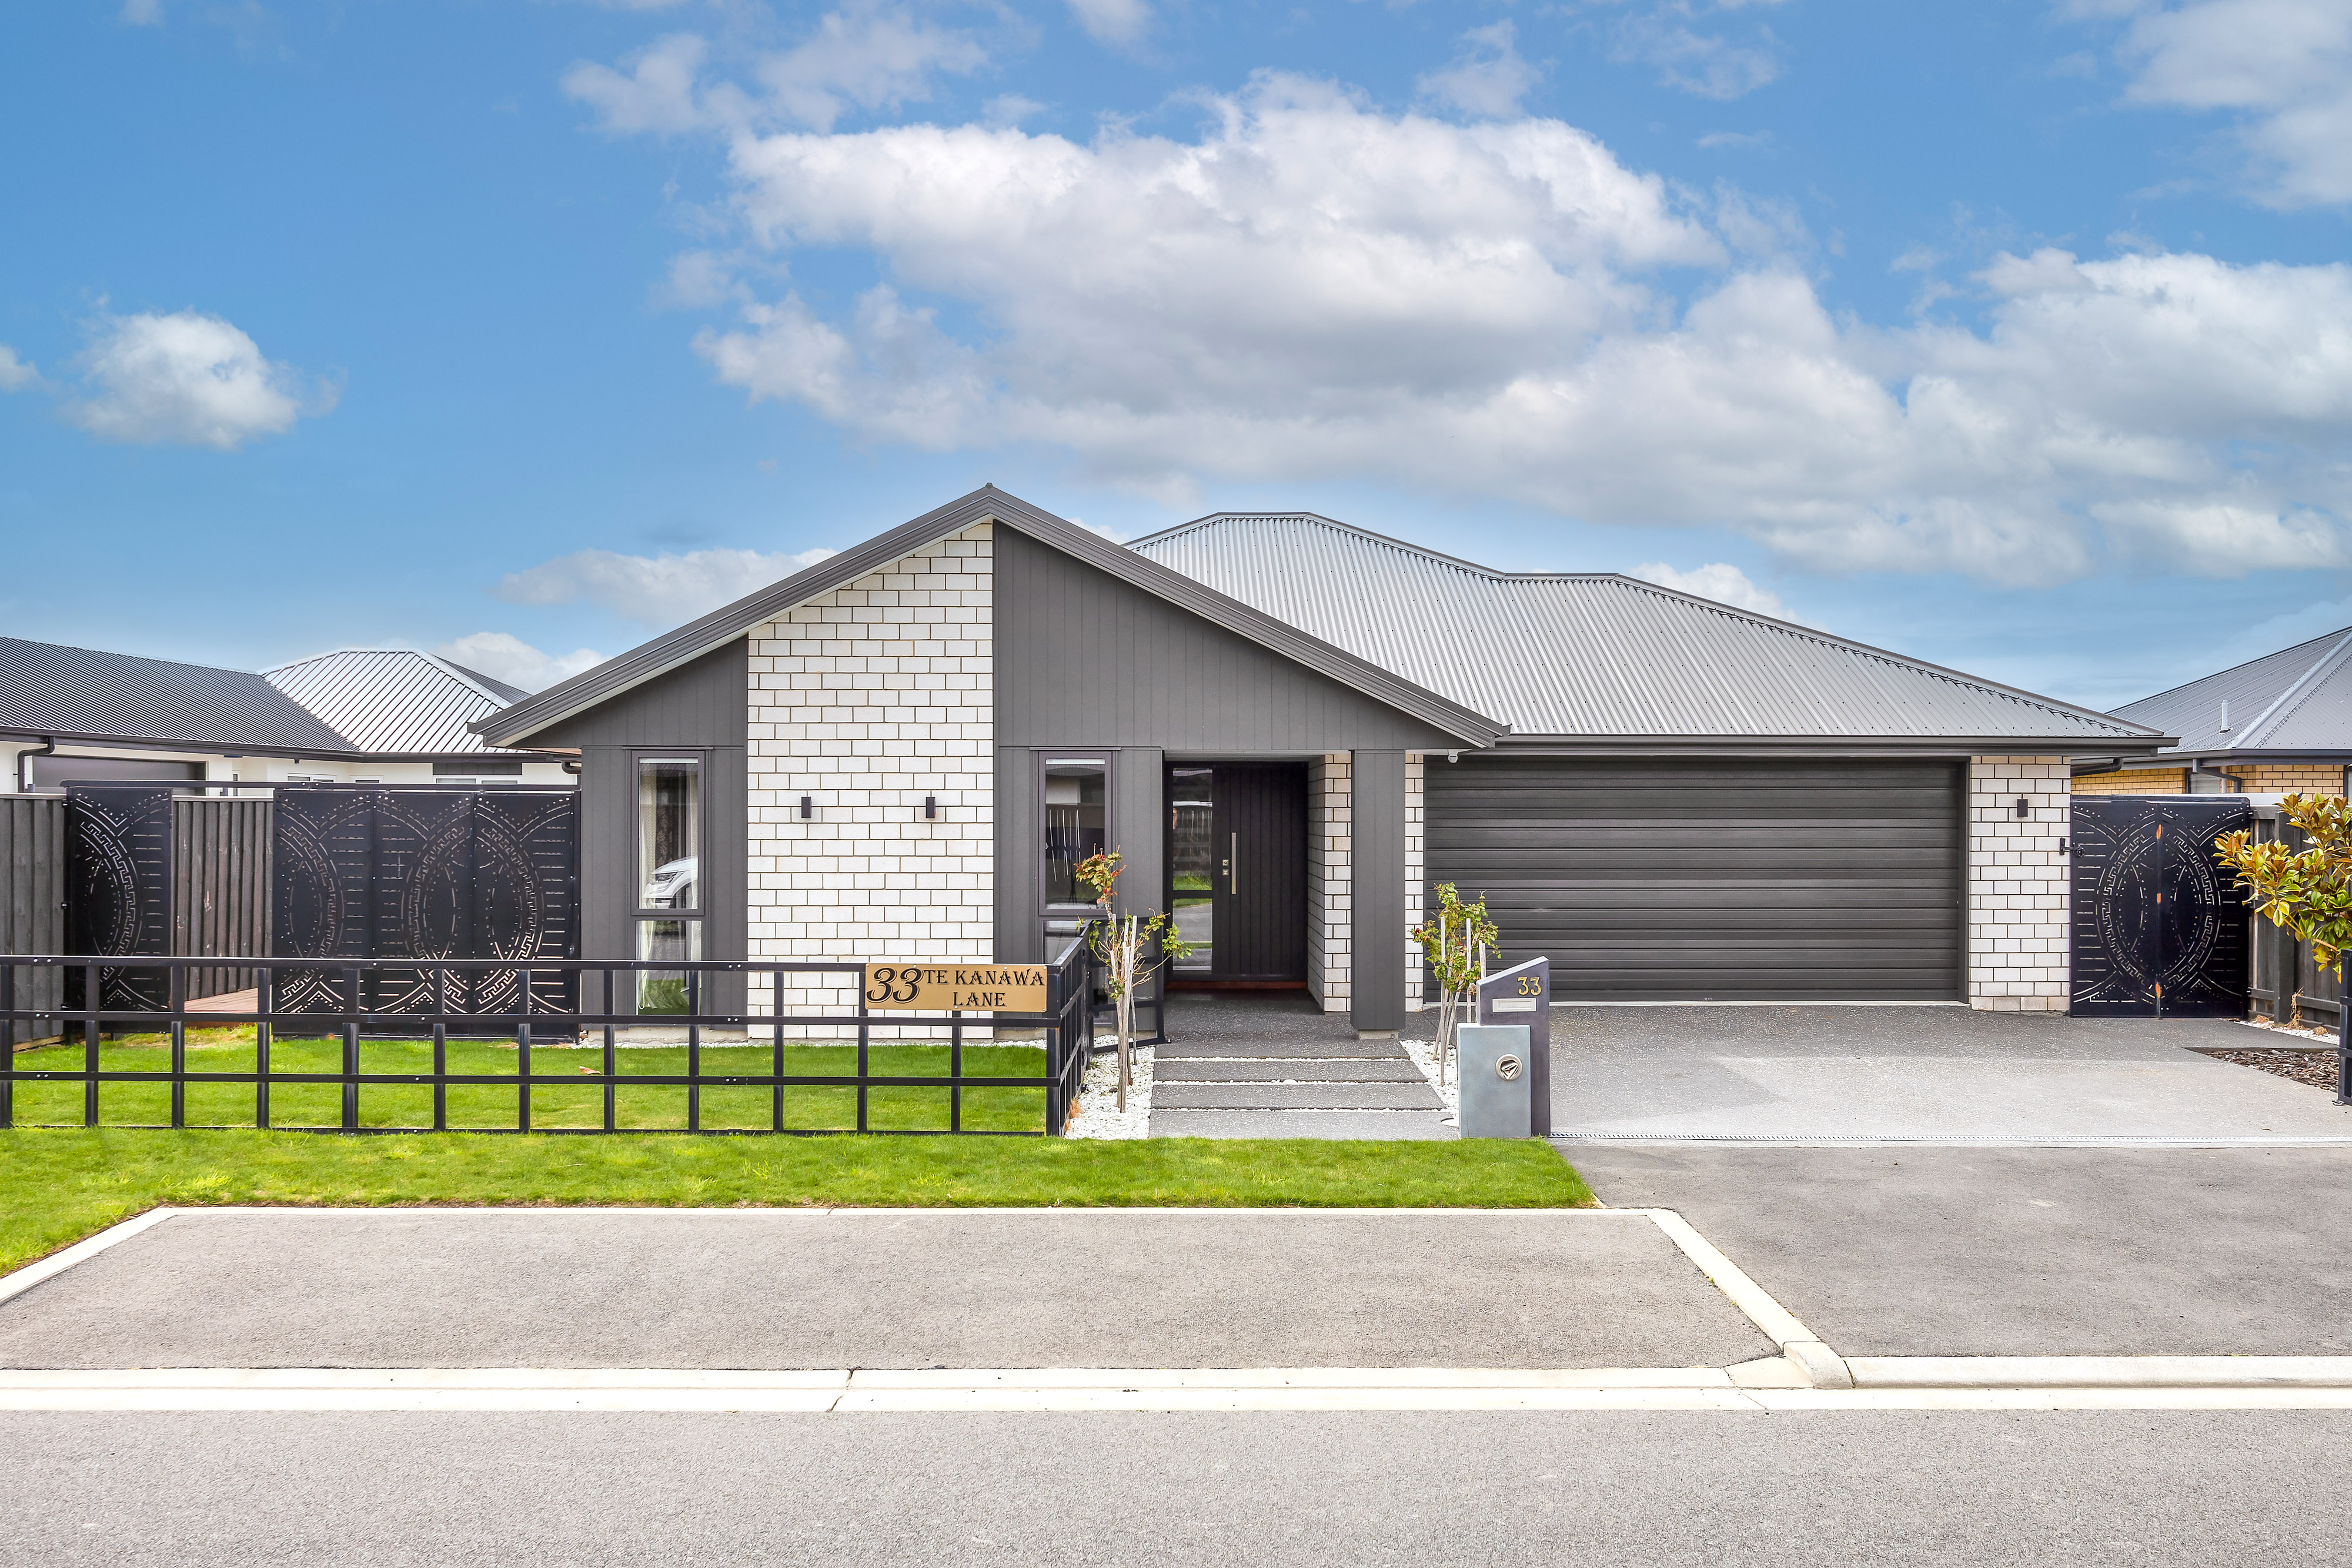
33 Te Kanawa Lane, Rolleston
For Sale, Open Home
Deadline Sale Brought Forward 20th October @ 2pm
Description
Designed for Family Living Built to Impress
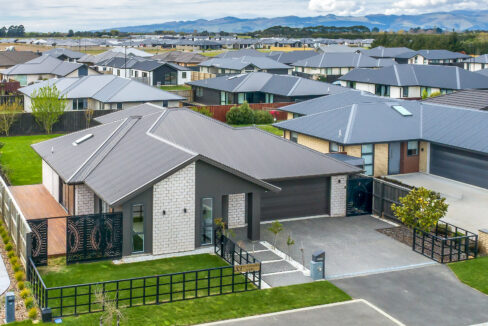
Space, style, comfort and exceptional indoor-outdoor living come together in this beautifully designed family home.
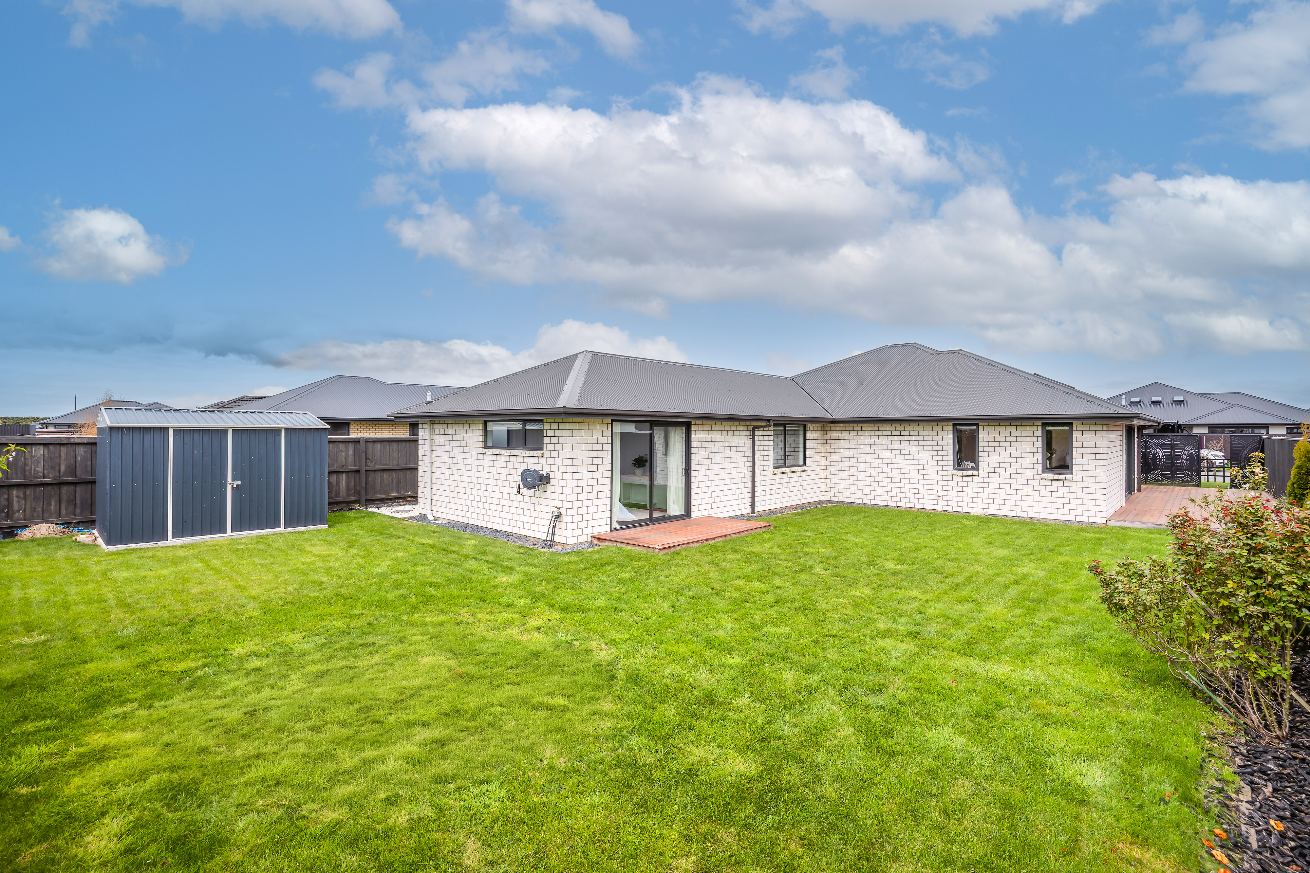
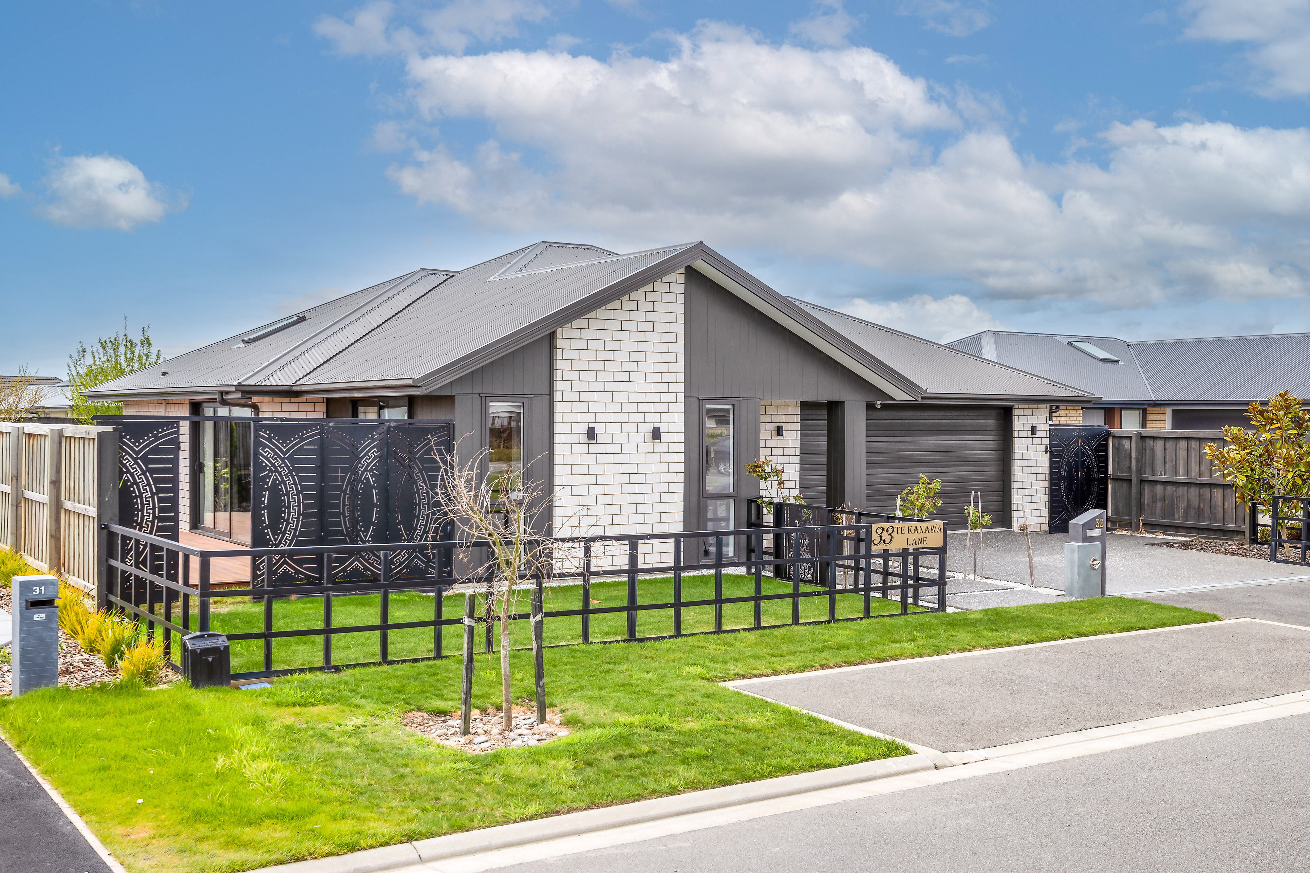
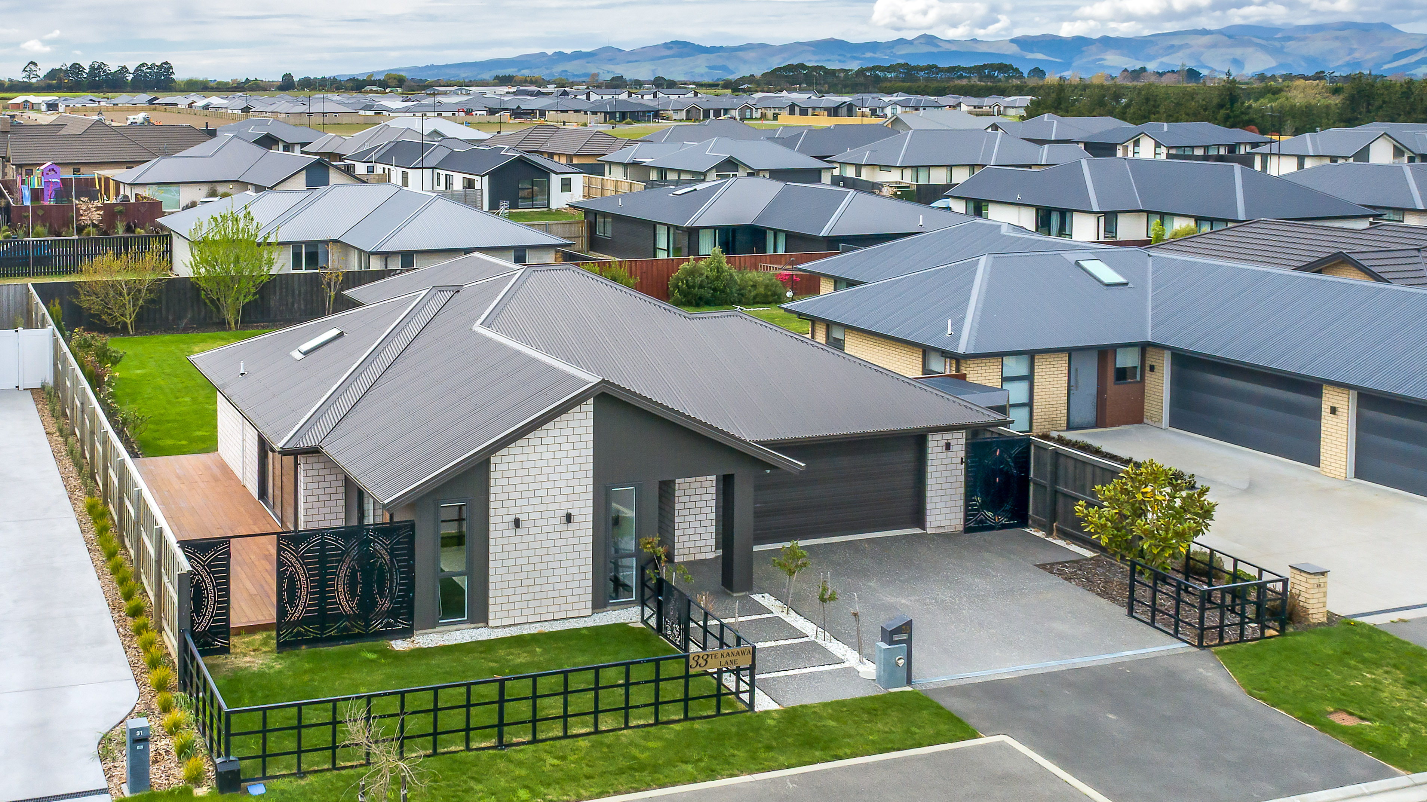
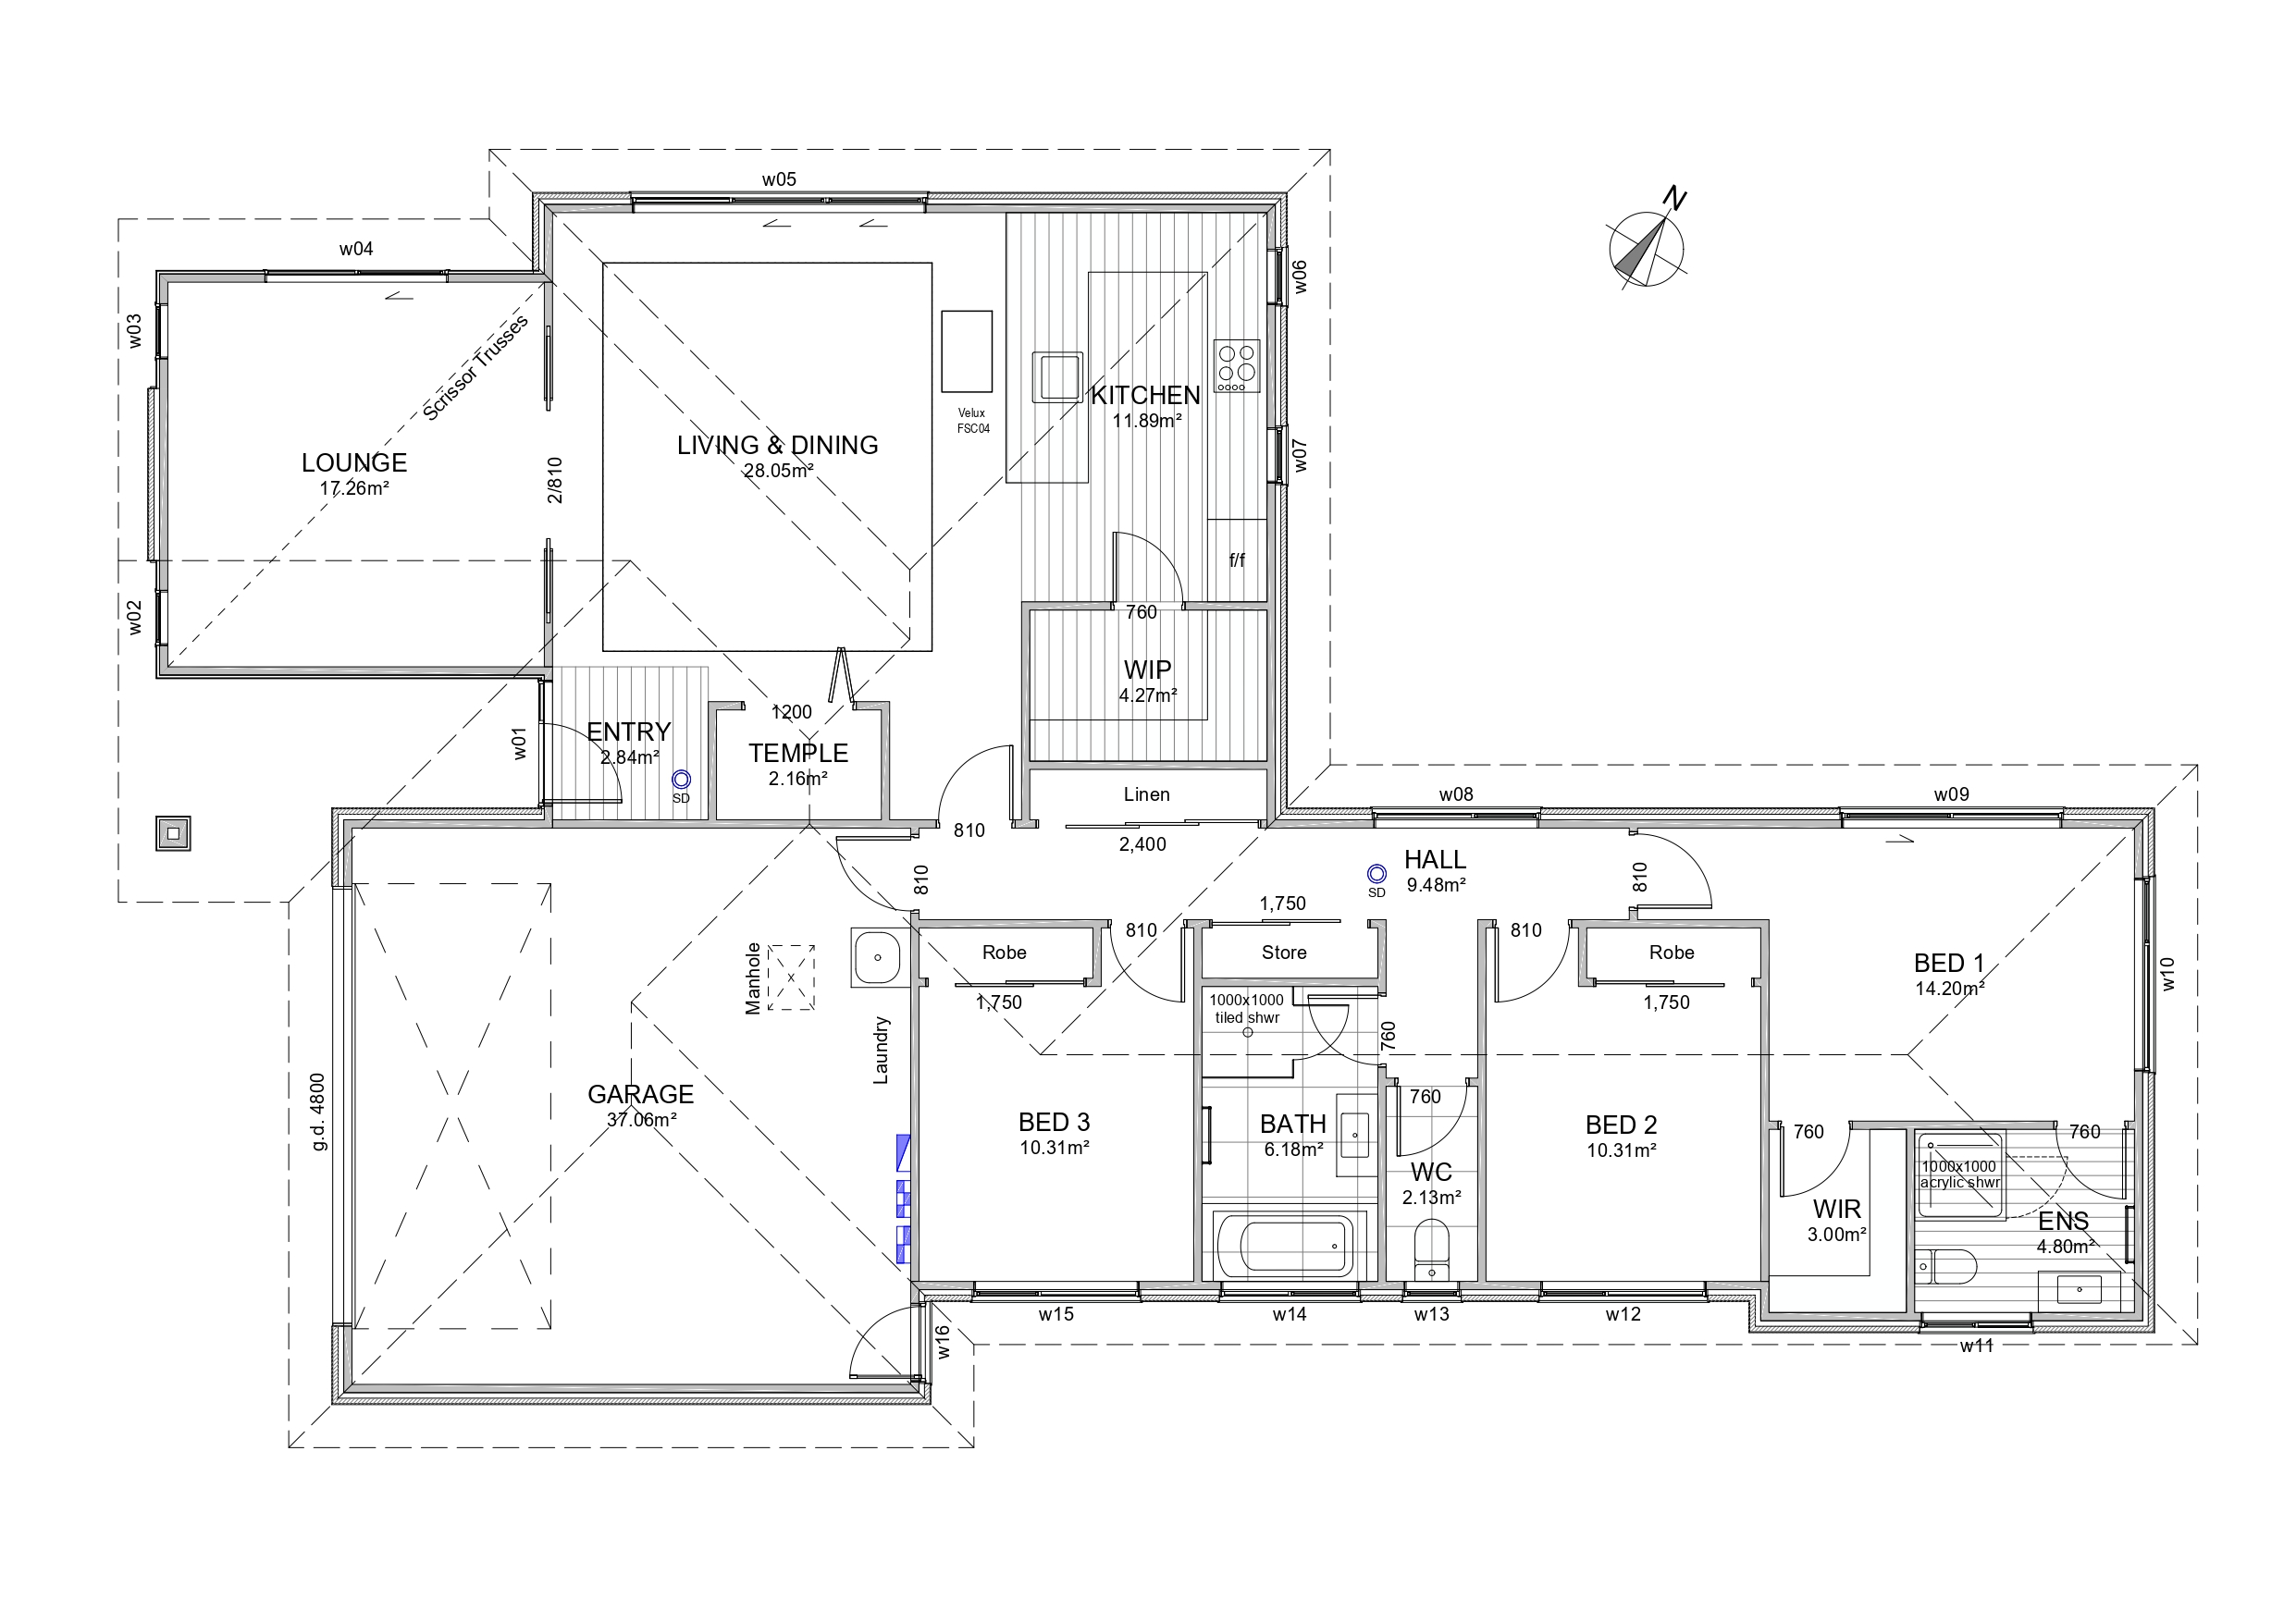
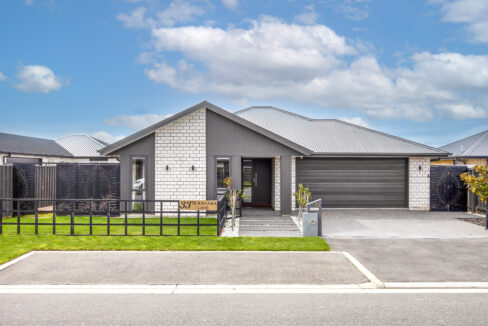
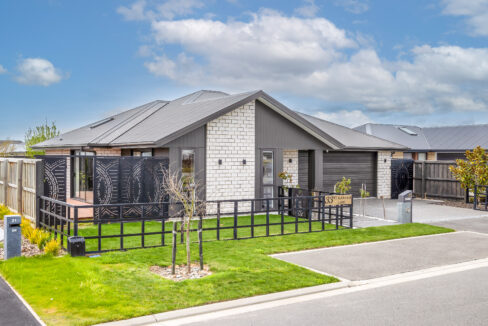
Welcome to 33 Te Kanawa Lane, a thoughtfully designed residence and garage offering approximately 190m² of floor area on a generous 636m² section. With spacious interiors, quality features and beautifully landscaped outdoor areas, this is a home designed to be enjoyed by the whole family.
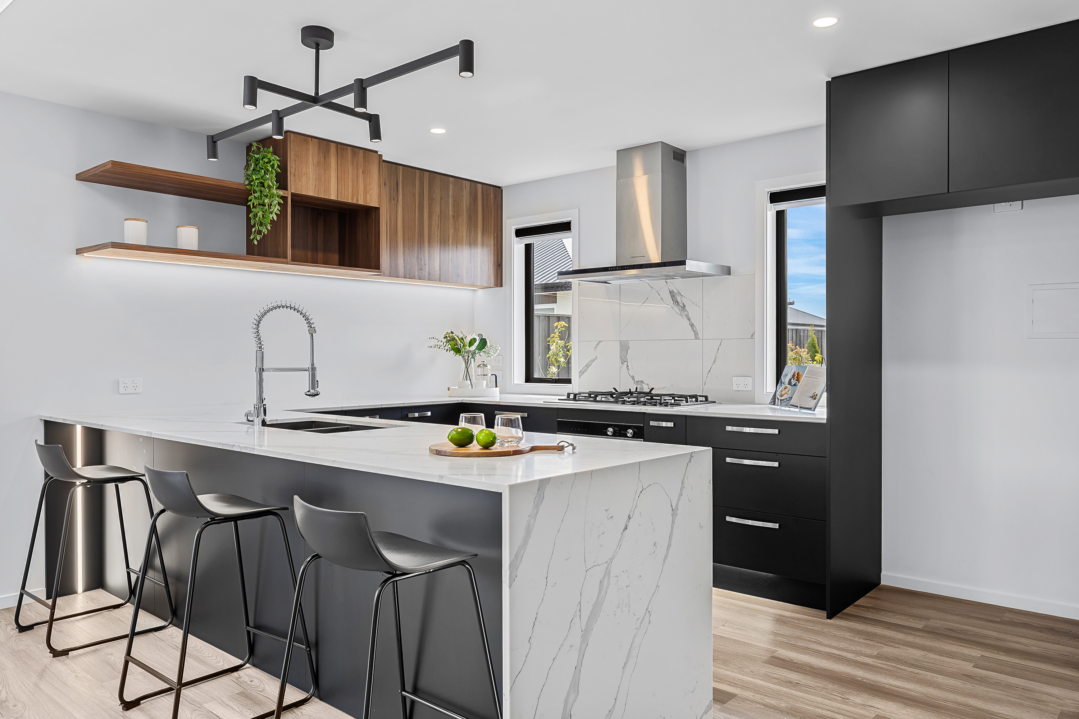
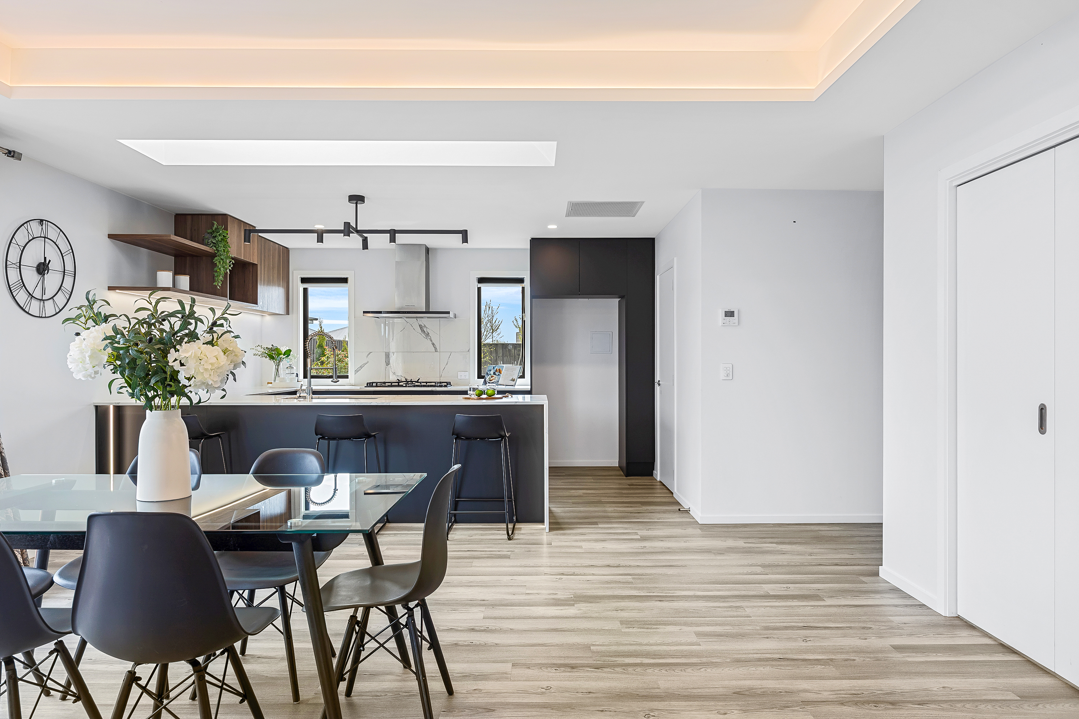
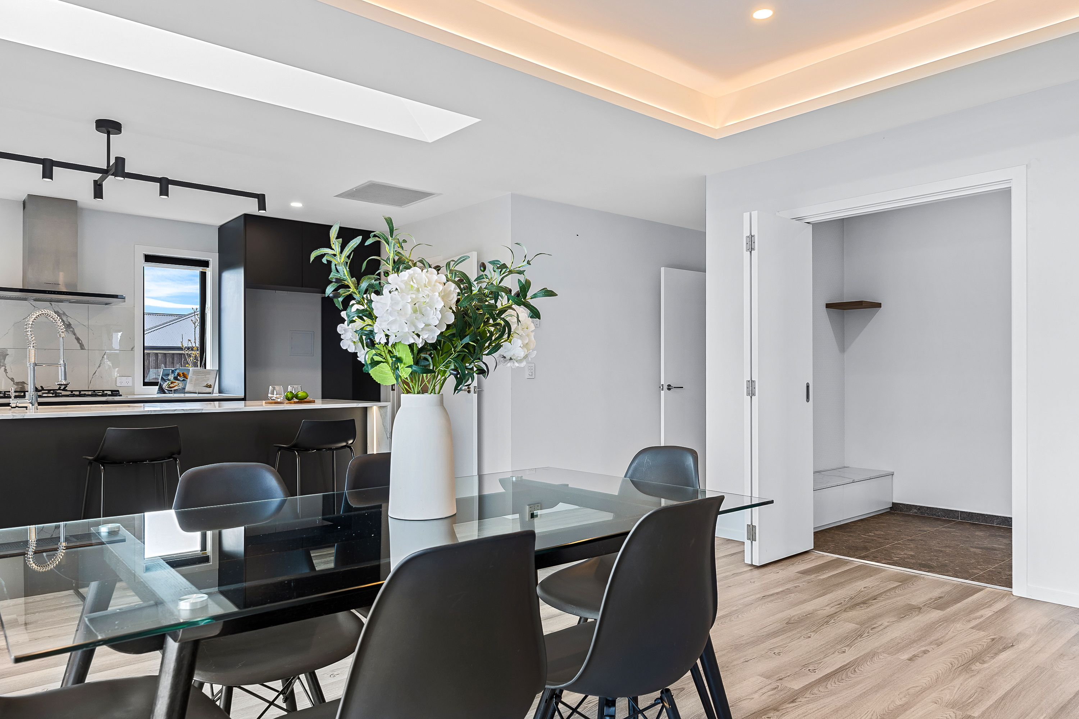
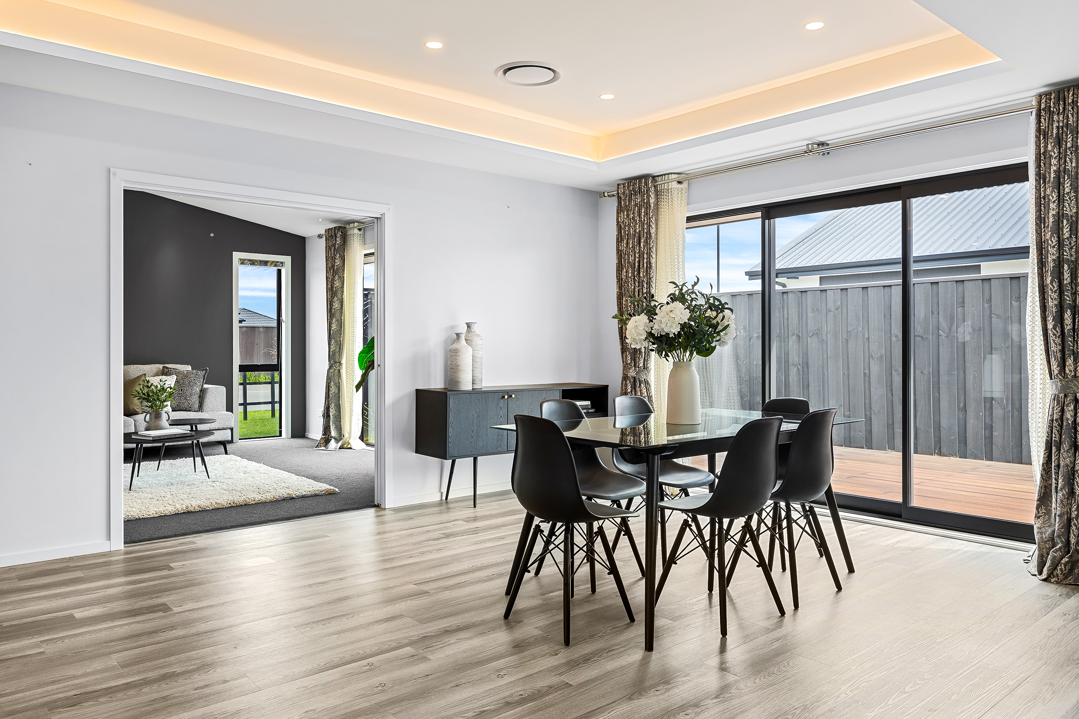
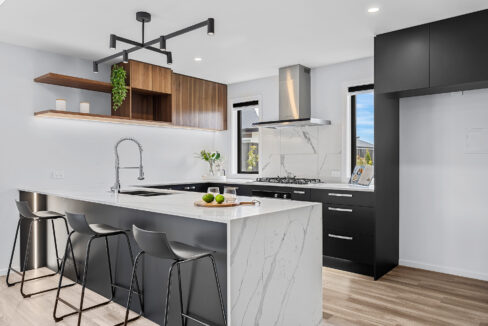
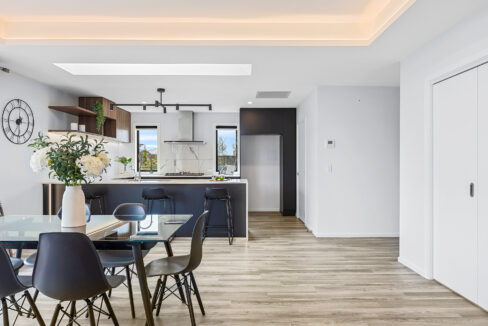
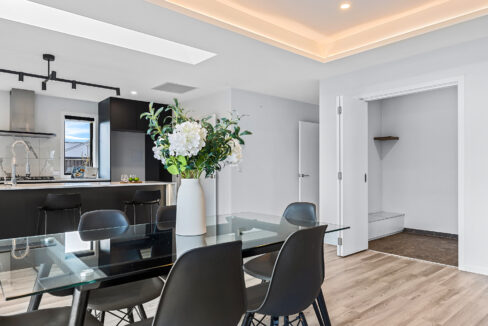
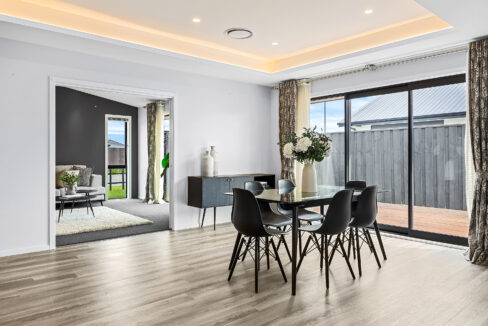
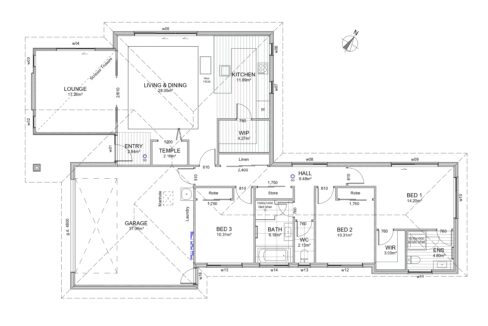
Step inside and you’ll immediately appreciate the sense of space and thoughtful layout. At the heart of the home is the impressive open-plan kitchen, dining and living area – the perfect gathering place for everyday family life and entertainment.
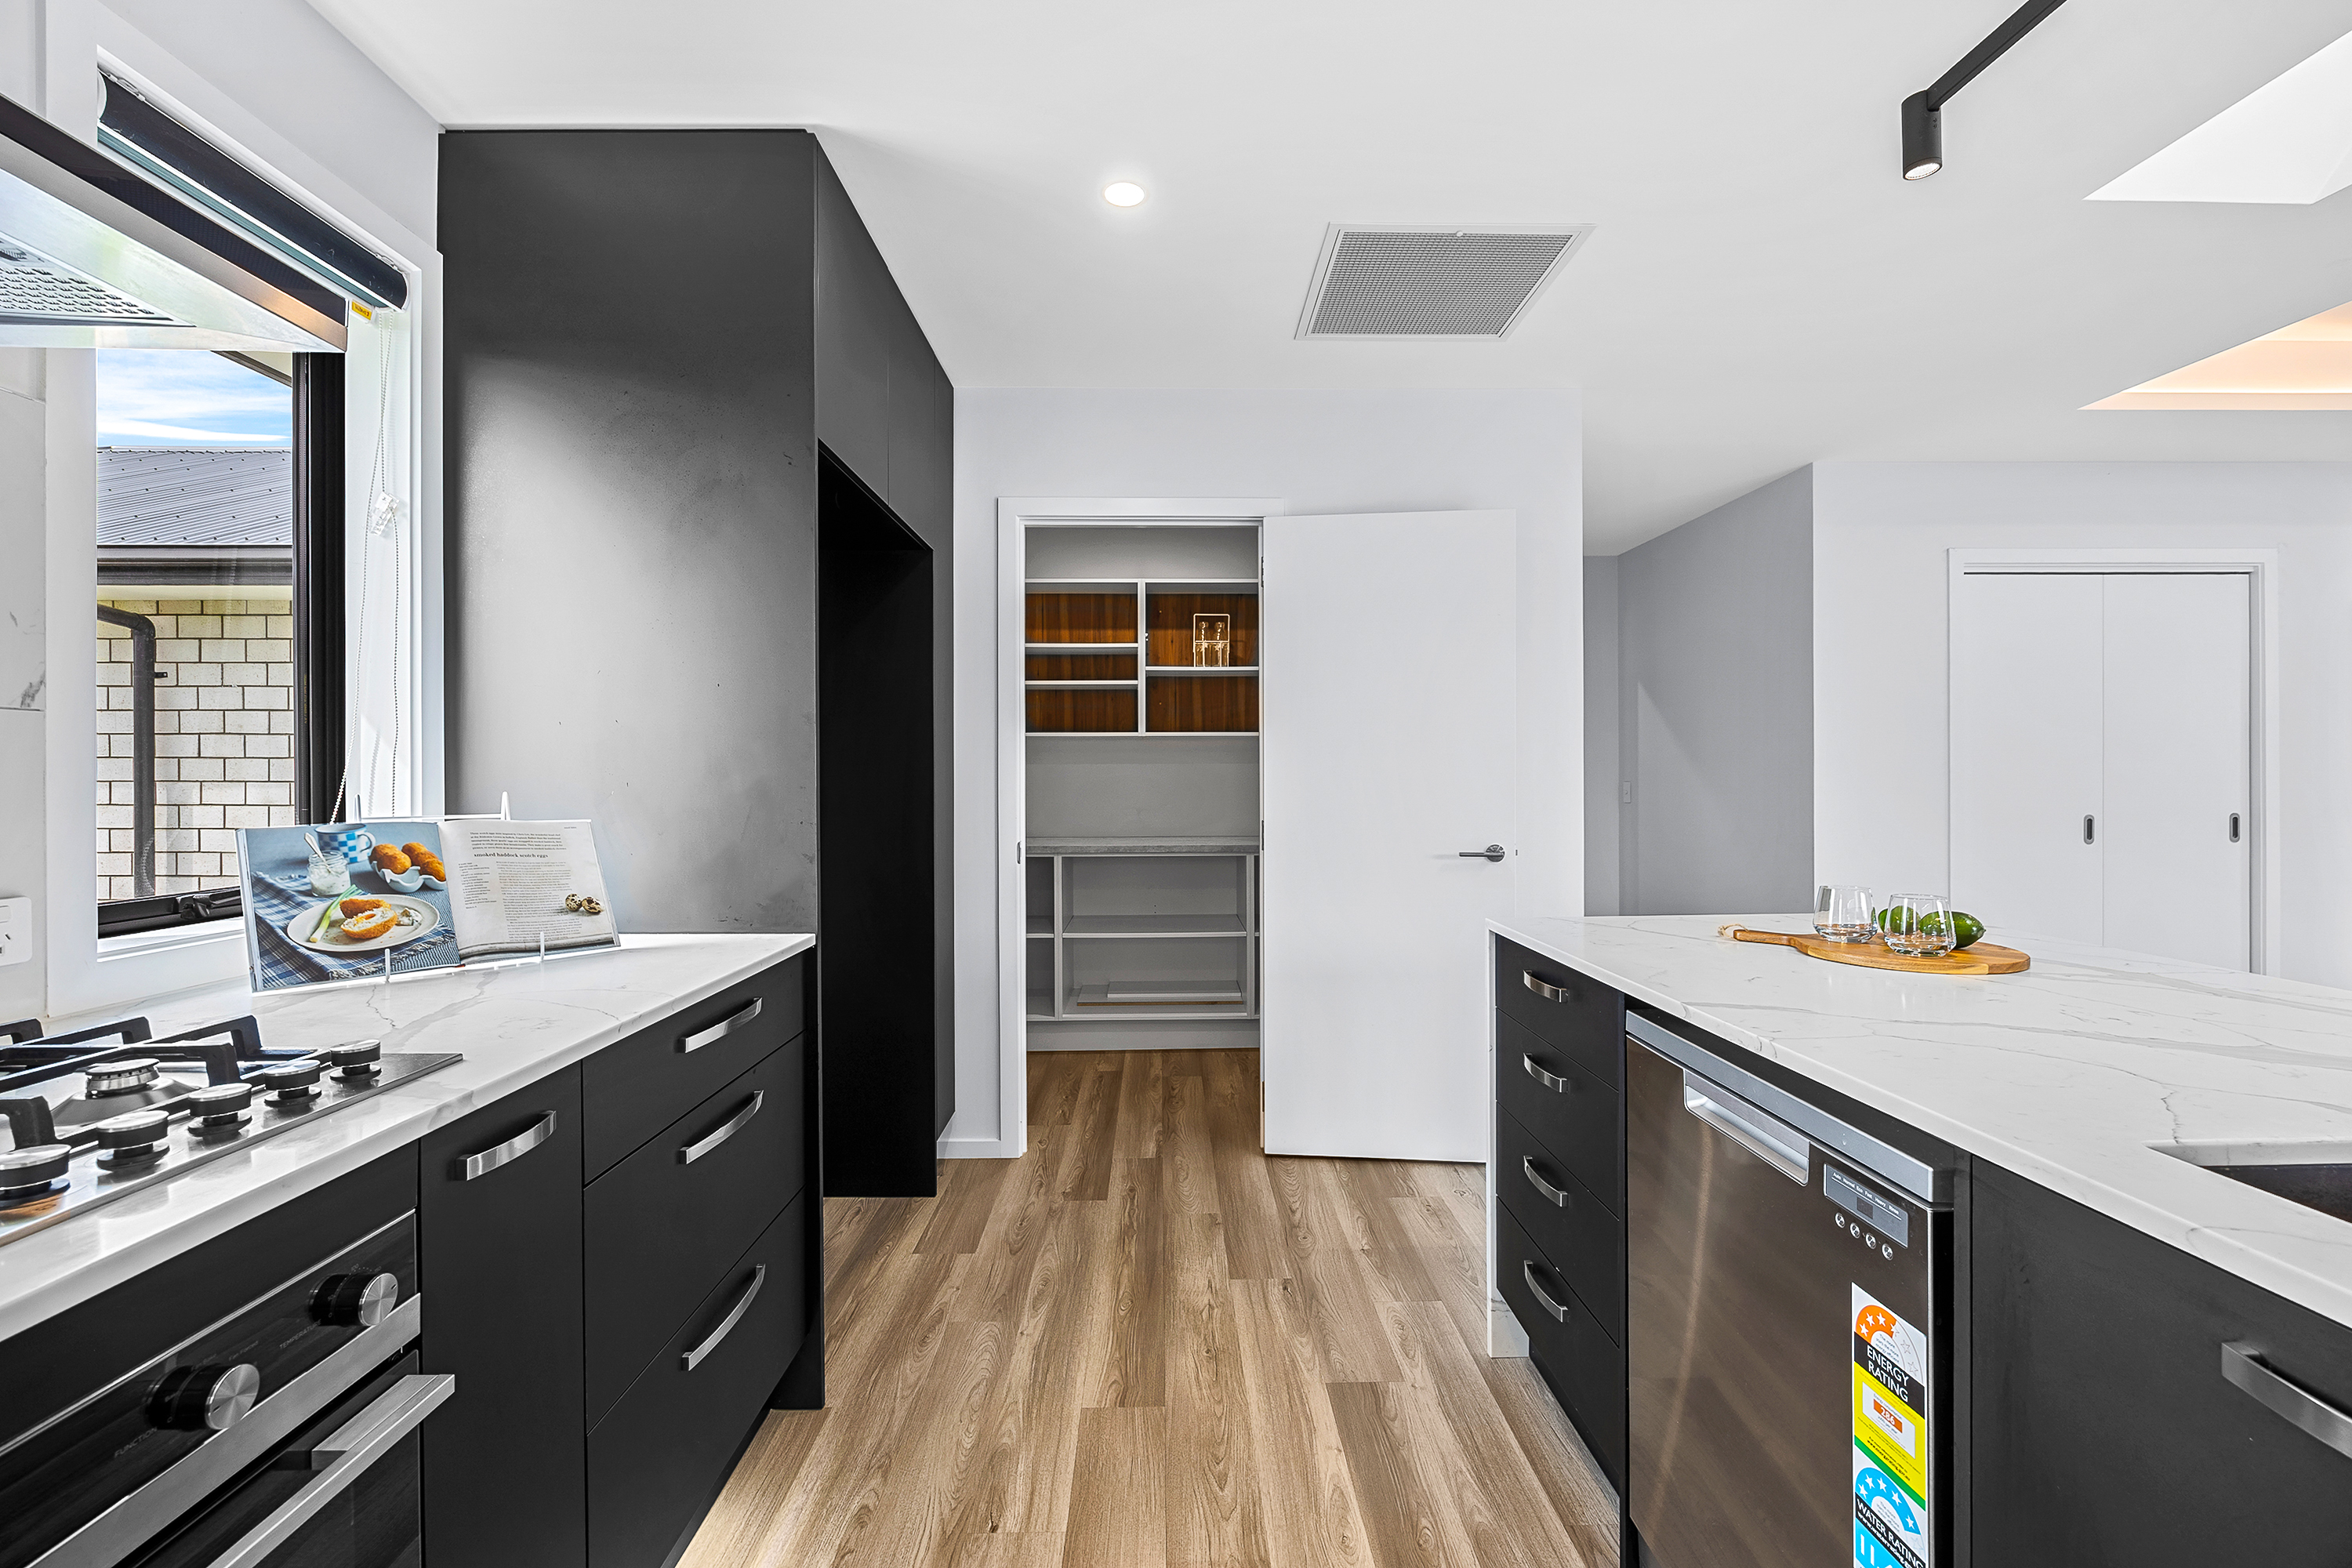
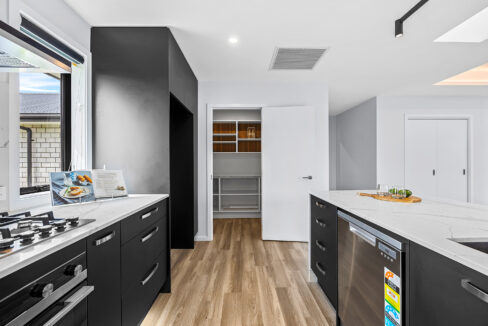
The modern kitchen features a generous walk-in pantry, providing excellent storage while maintaining a clean and functional living space. A striking feature boxed ceiling adds architectural character and an elevated sense of style to living areas.
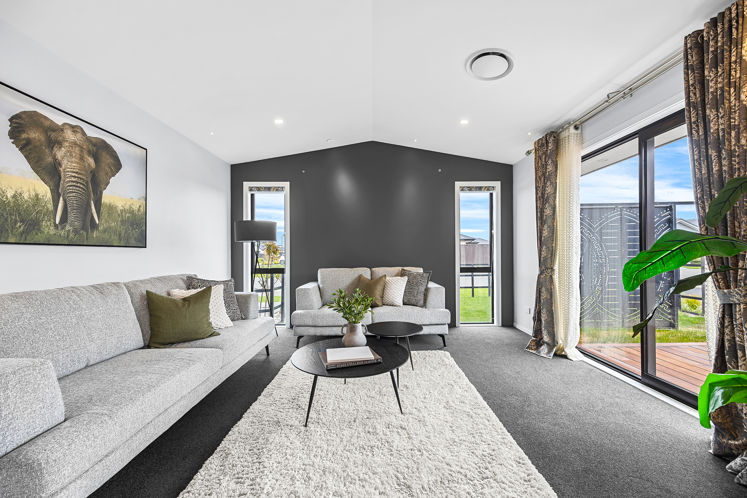
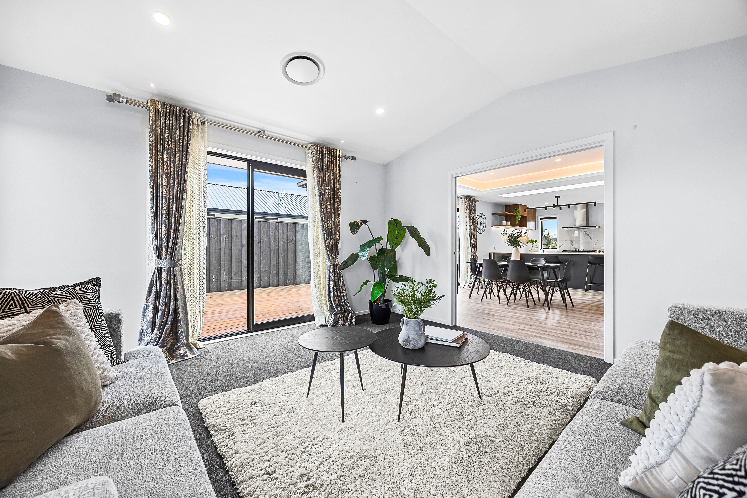
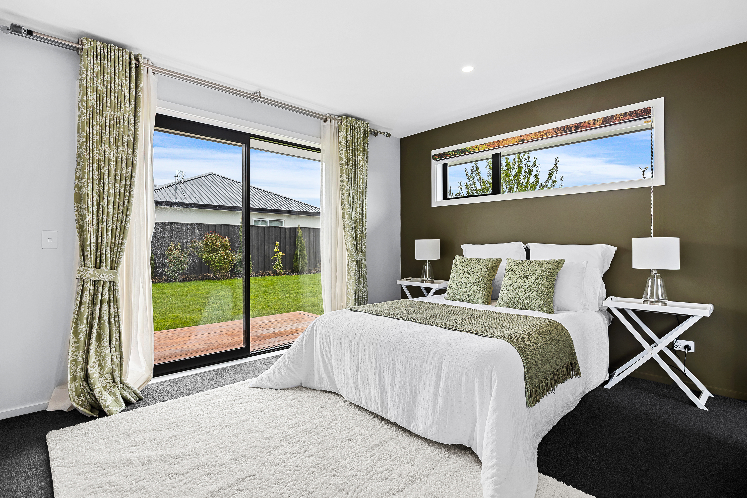
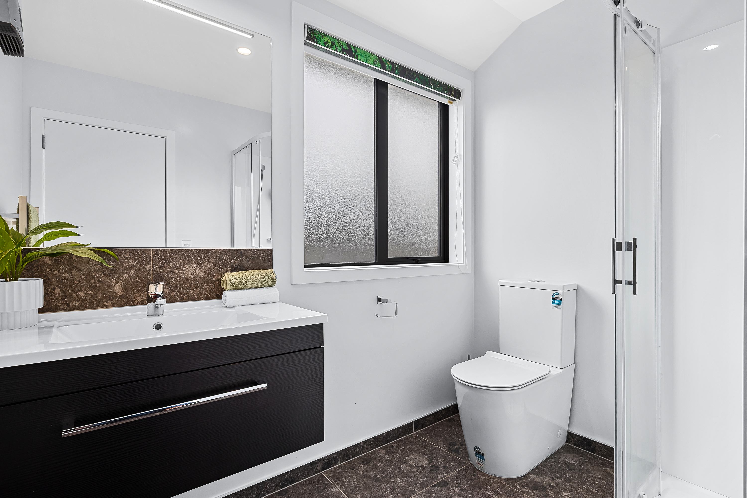
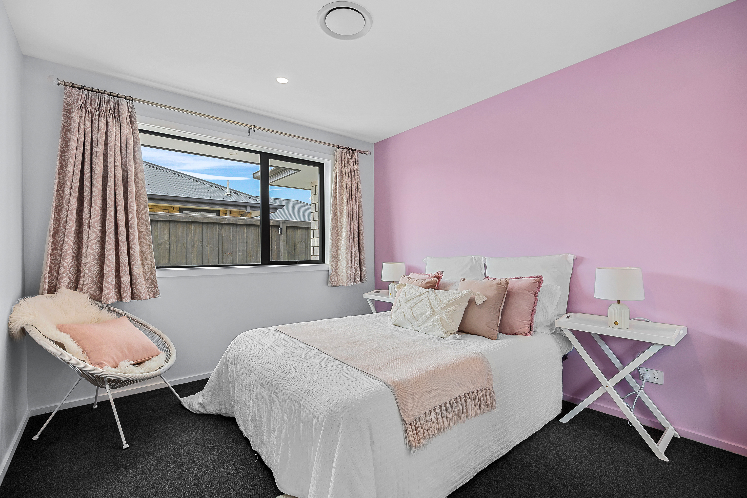
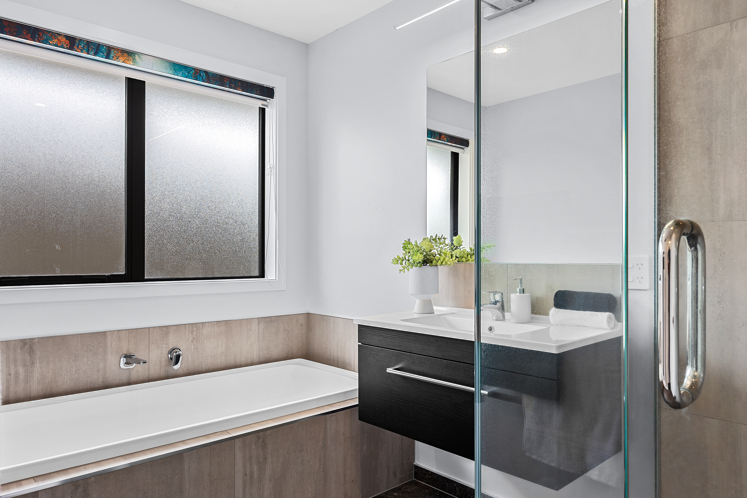
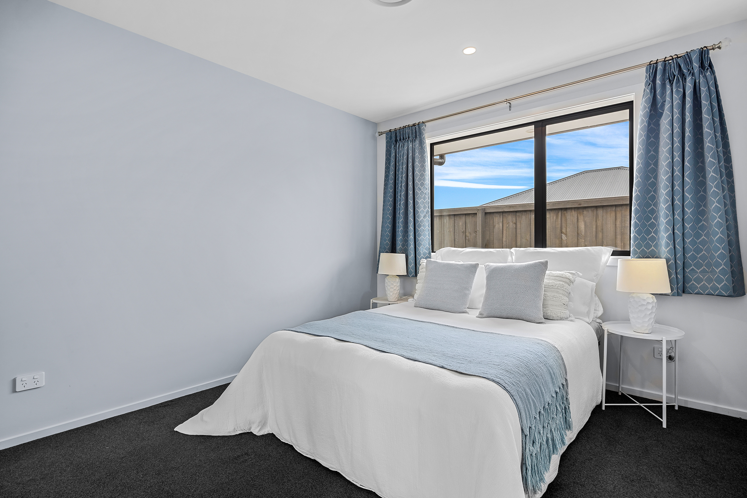
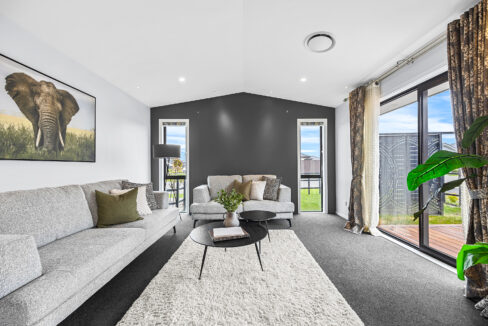
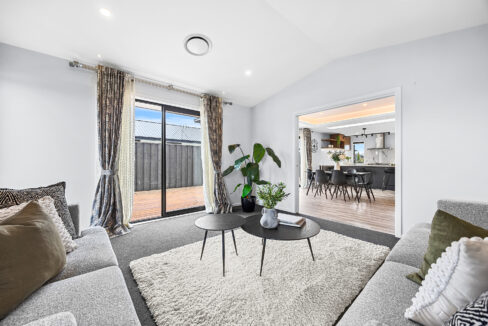
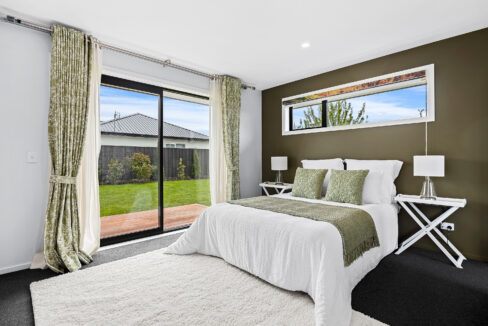
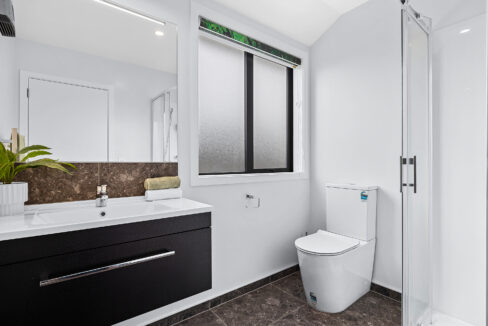
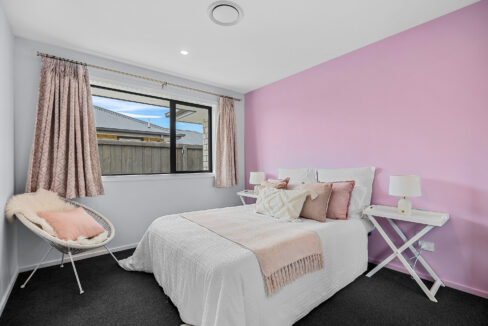
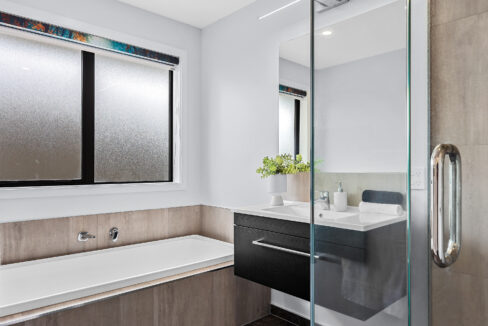
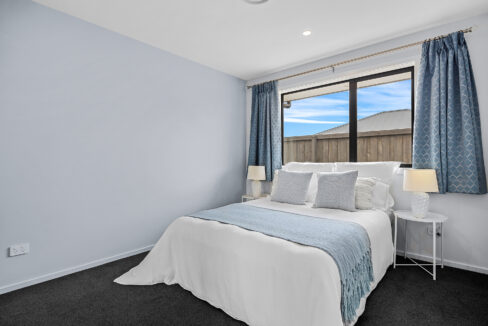
A second spacious living room with Gable roof provides valuable flexibility – ideal as a family lounge, media room, children’s retreat or additional entertainment space. The accommodation comprises three well-proportioned bedrooms, including a generous master suite with walk-in wardrobe and private ensuite. Bedrooms two and three are conveniently positioned near the main bathroom and separate toilets.
Adding to the home’s versatility is a dedicated temple/prayer room, which could equally serve as a peaceful study, home office, reading room or private retreat, the choice is yours.
Comfort Designed In
Year-round comfort is well catered for with a Daiken ducted 14kw heat pump and 12.5kw cooling system together with a Daiken home ventilation system.
The home is finished with window furnishings including elegant sheer curtains, adding warmth, privacy and a refined finish throughout.
The double garage with some insulation, carpeted flooring provides secure parking and additional storage, while custom steel and timber security fencing provides privacy and peace of mind.
Entertain Outdoors
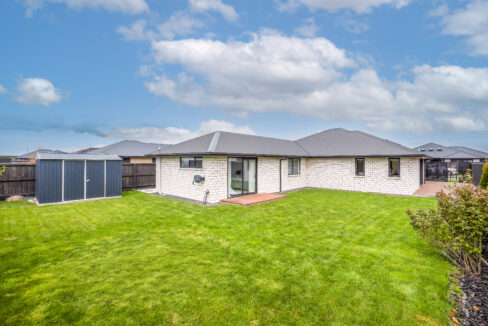
One of the home’s standout features is the approximately 47m² premium outdoor entertaining timber deck – an impressive extension of the living space and the perfect setting for summer gatherings, family celebrations, barbecues or simply relaxing outdoors.
The front and rear gardens have been beautifully landscaped, featuring established fruit trees and rose gardens that create a mature, colorful and welcoming environment.
A large garden shed provides additional storage for gardening equipment, tools and outdoor essentials.
Deadline Sale Brought Forward for all offers Closes Tuesday 20th October 2026 at 2pm. Don’t miss the opportunity to make this beautiful property your new home. Contact Dhruv for more information or to arrange a viewing.
Please be aware that this information has been sourced from third parties including Property-Guru, RPNZ, regional councils, and other sources and we have not been able to independently verify the accuracy of the same. Land and Floor area measurements are approximate and boundary lines as indicative only. Purchasers should make their own enquiries and seek independent advice. Braziers Limited Licensed (REAA 2008) is passing over this information. We cannot guarantee its accuracy or reliability and recommend purchasers undertake their own due diligence.
- Floor Area: 190sqm
- Land Area: 636sqm
- Rateable Value: $800000