Prime school zones, perfect family layout

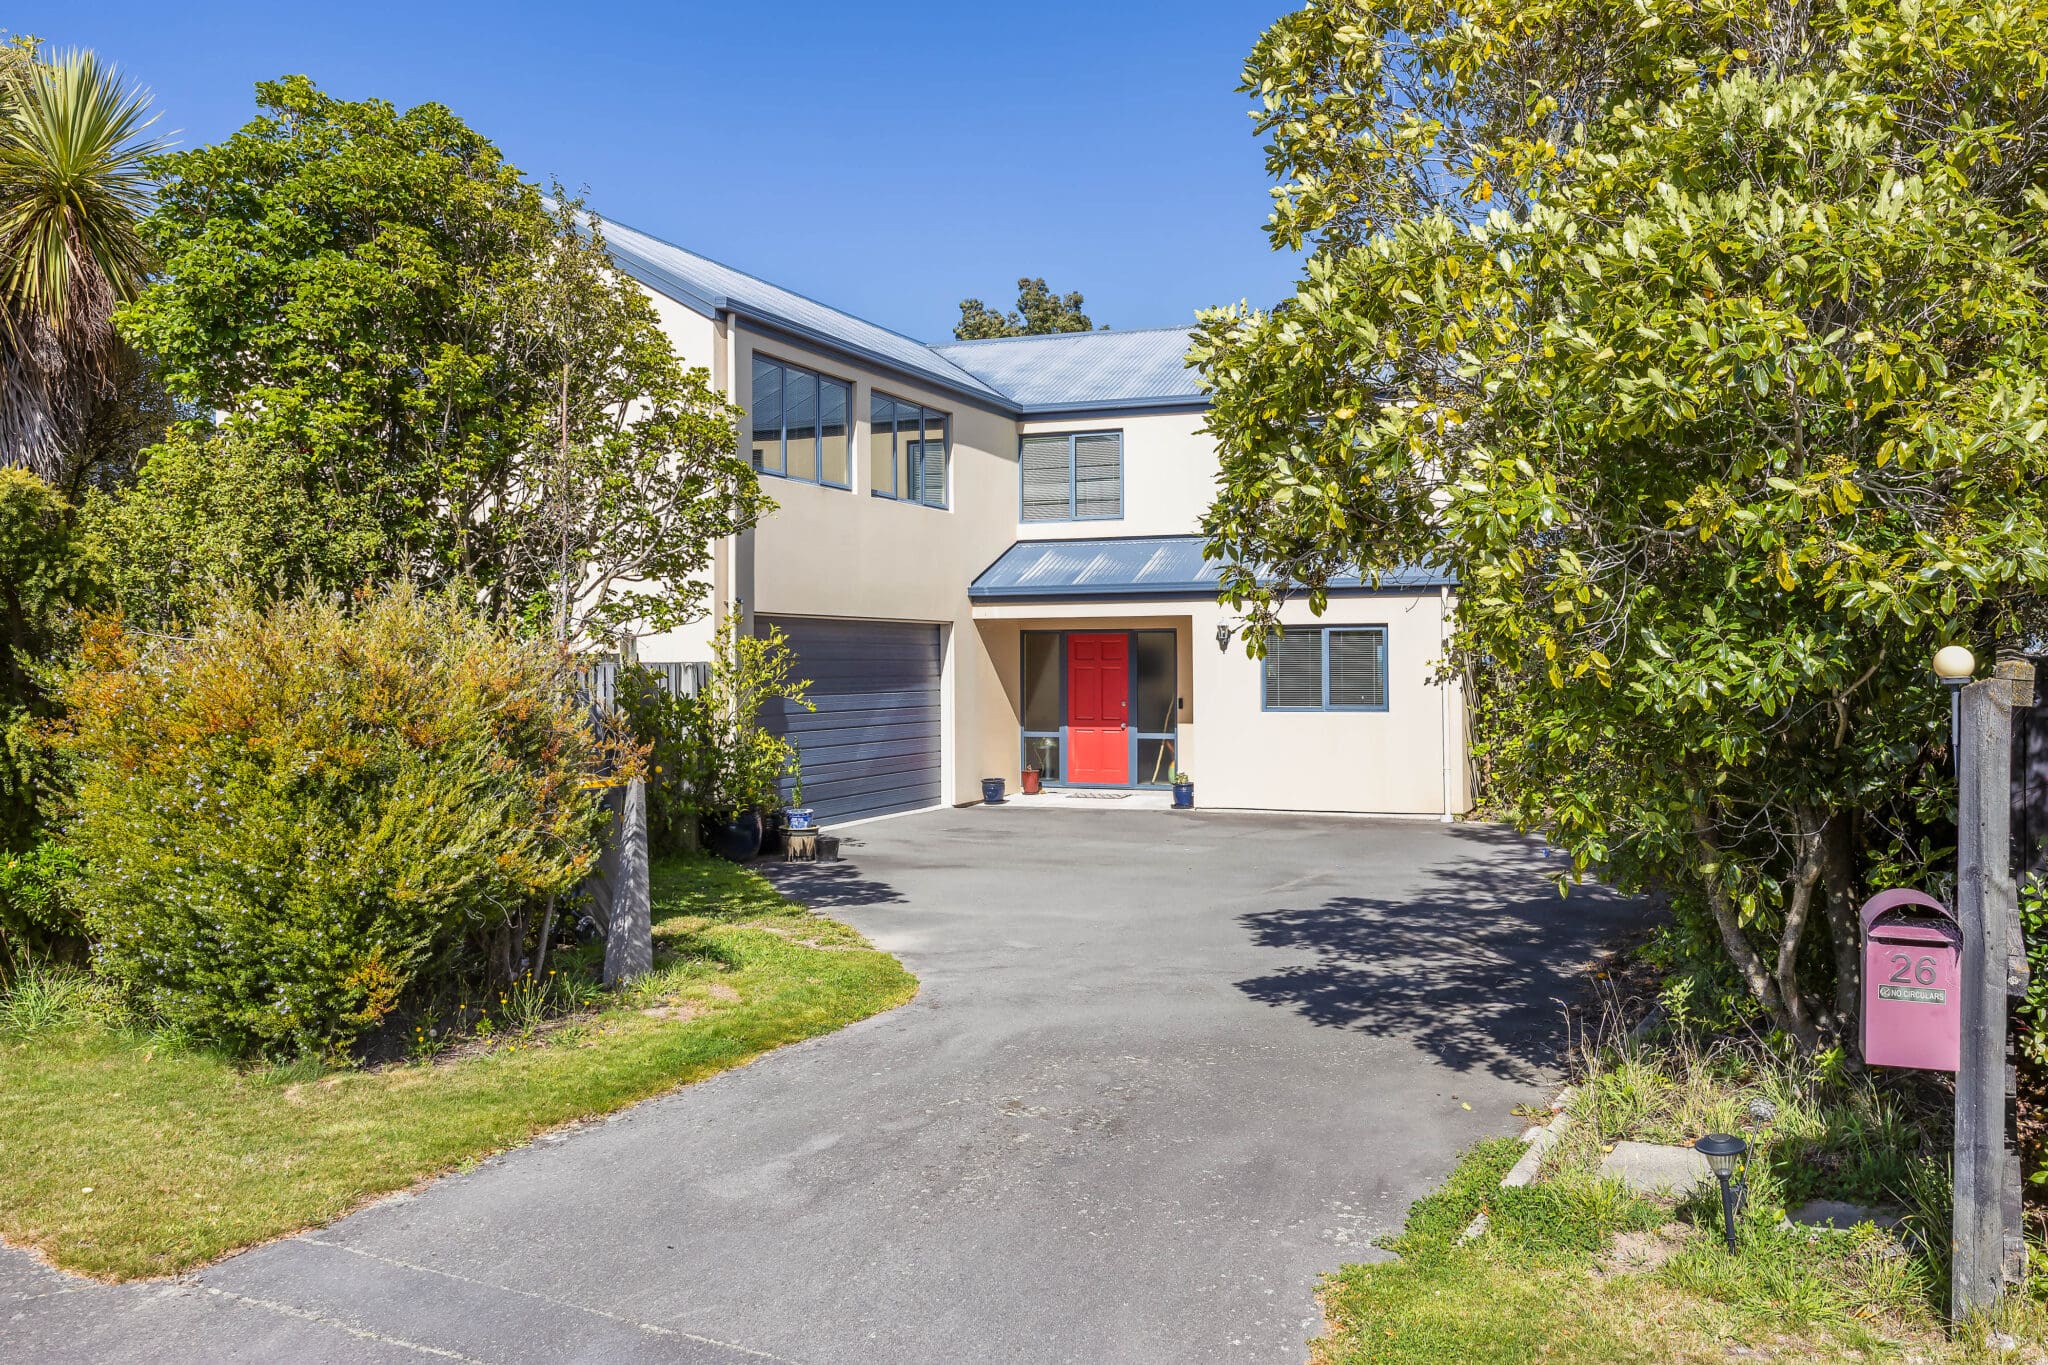
26 Highcrest Heights, Westmorland

For Sale, Open Home

Offers over $1,200,000
  • 189059545__1772058814-31108-018Open2viewID604467-26HighcrestHeights
  • 196517797__1776055509-17760555085701159777709173661816
  • 189059537__1772058807-18075-001Open2viewID604467-26HighcrestHeights
  • 189059806__1772058850-18142-028Open2viewID604467-26HighcrestHeights
  • 189059869__1772058853-18065-029Open2viewID604467-26HighcrestHeights
  • 189059803__1772058847-31077-027Open2viewID604467-26HighcrestHeights
  • 189059744__1772058843-18033-026Open2viewID604467-26HighcrestHeights
  • 189059460__1772058790-210261-032Open2viewID604467-26HighcrestHeights
  • 189059675__1772058833-31133-023Open2viewID604467-26HighcrestHeights
  • 189059709__1772058836-30839-024Open2viewID604467-26HighcrestHeights
  • 189059740__1772058839-18121-025Open2viewID604467-26HighcrestHeights
  • 189059872__1772058857-30953-030Open2viewID604467-26HighcrestHeights
  • 189059435__1772058787-17958-031Open2viewID604467-26HighcrestHeights
  • 189059502__1772058799-17951-035Open2viewID604467-26HighcrestHeights
  • 189059506__1772058802-30832-036Open2viewID604467-26HighcrestHeights
  • 189059471__1772058796-18068-034Open2viewID604467-26HighcrestHeights
  • 189059534__1772058804-30838-037Open2viewID604467-26HighcrestHeights
  • 189059466__1772058793-30906-033Open2viewID604467-26HighcrestHeights
  • 189059539__1772058809-18007-002Open2viewID604467-26HighcrestHeights
  • 189059601__1772058819-18093-019Open2viewID604467-26HighcrestHeights
  • 189059624__1772058823-30926-020Open2viewID604467-26HighcrestHeights
  • 189059626__1772058826-31086-021Open2viewID604467-26HighcrestHeights
  • 189059674__1772058830-18129-022Open2viewID604467-26HighcrestHeights

Property ID:

 32160680

Open Homes

Next Open Home

  • 01:45pm - 02:15pm 31st May 2026
Bedrooms
5
Bathrooms
2
Garage
2
Year Built
2000
Area
248 sqm
Lot Size
1020 sqm

Open Homes

Next Open Home

  • 01:45pm - 02:15pm 31st May 2026

Description

26 Highcrest Heights, Westmorland
Stunning Family Living with Space, Style & Serenity
By Negotiation – Offers Over $1,200,000
Building and thermal imaging reports available for your peace of mind.
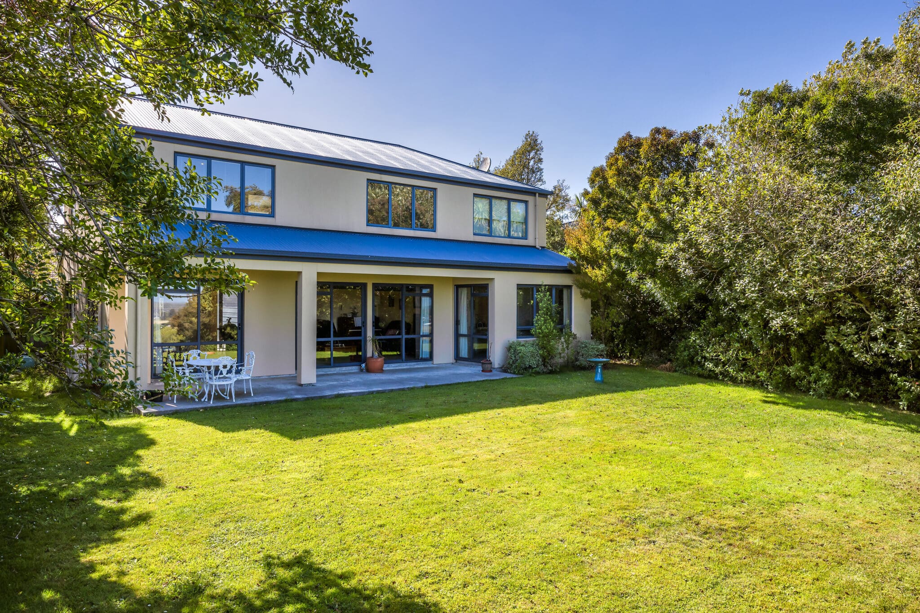
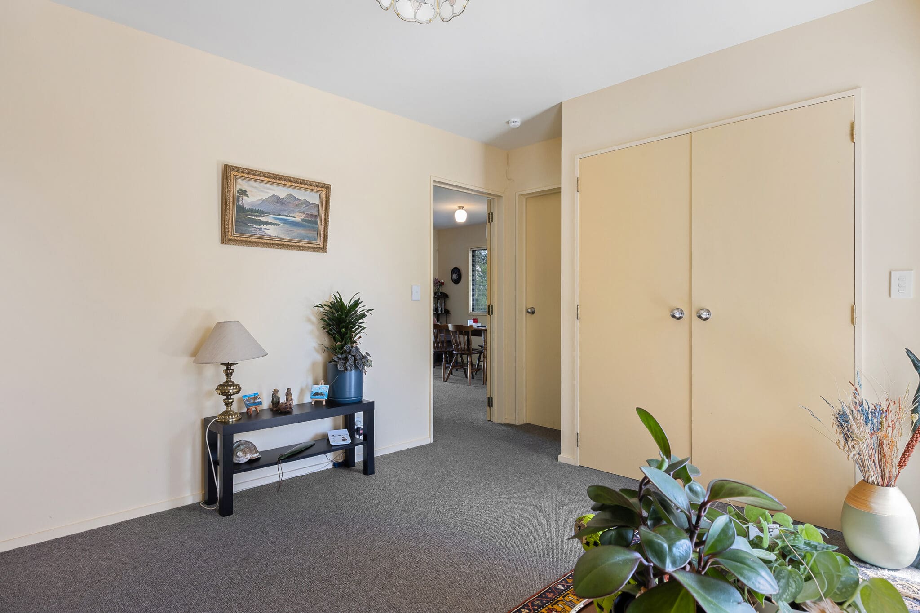
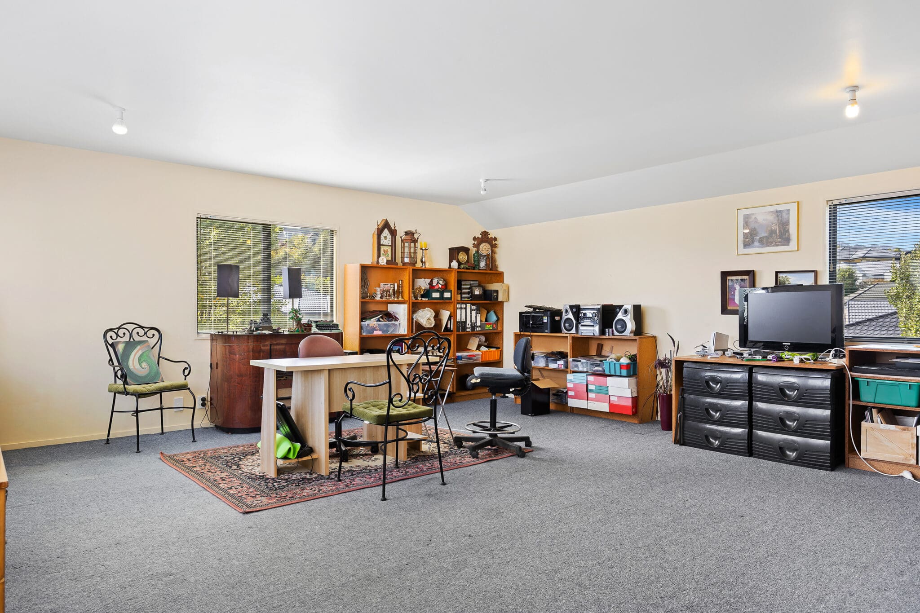

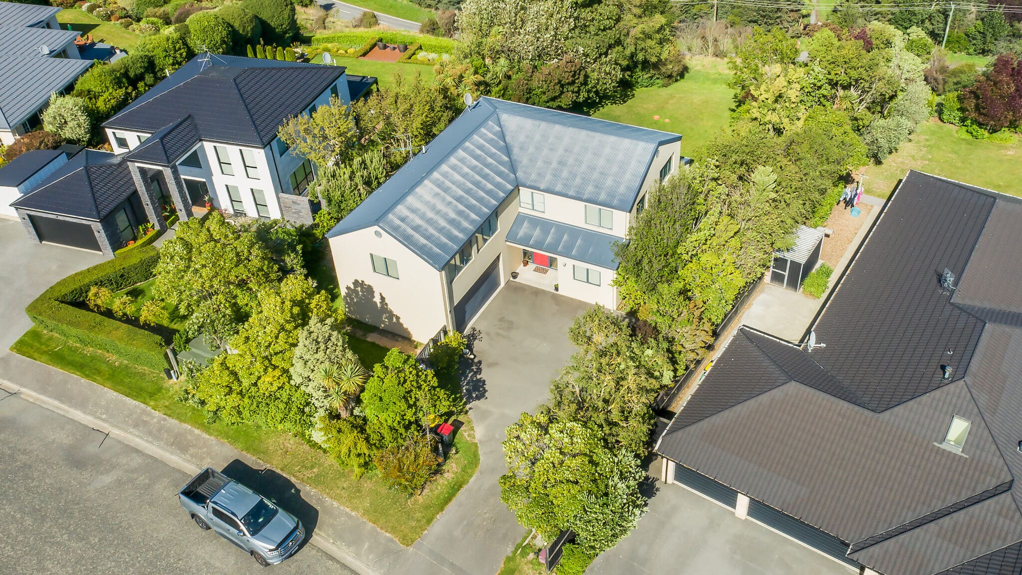
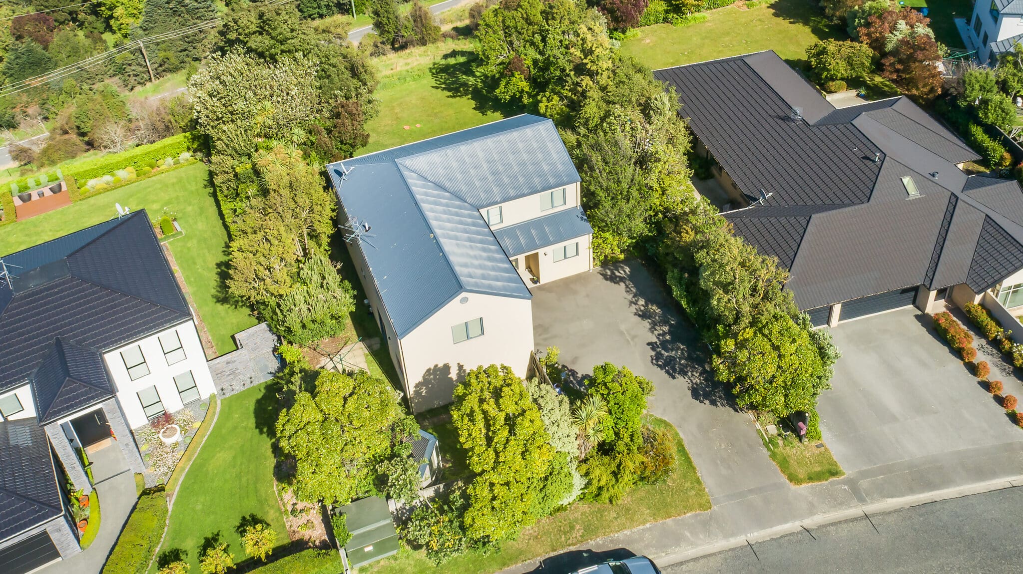
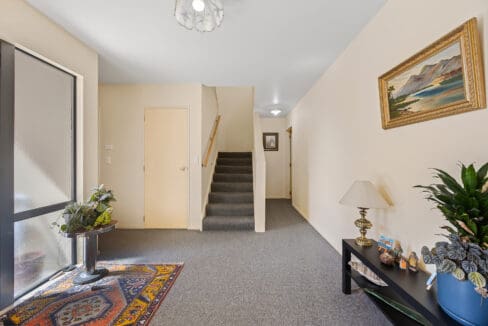
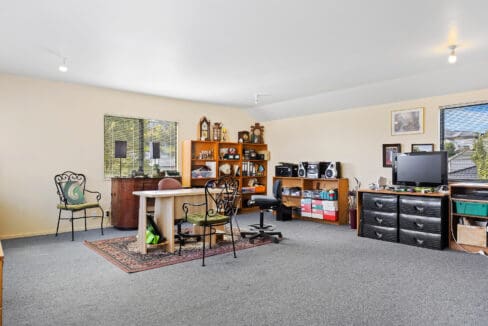
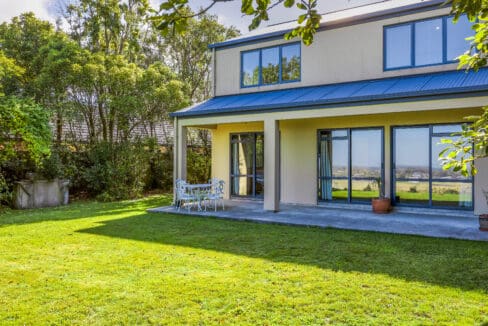
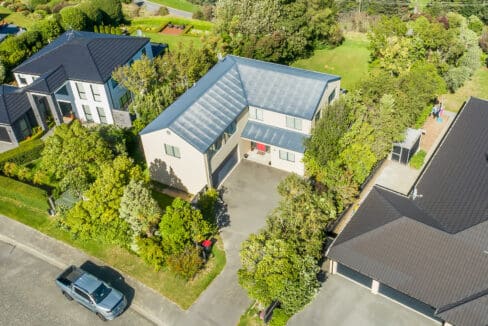

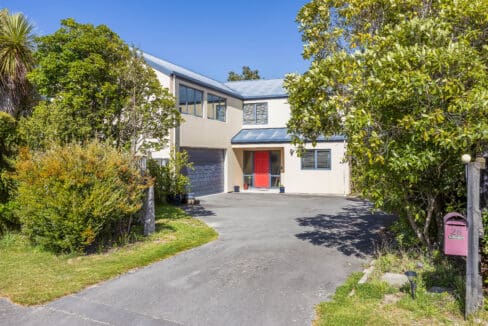
Nestled within the prestigious and peaceful enclave of Westmorland, this impressive five-bedroom family residence delivers the perfect balance of space, comfort, and modern living. Positioned on a generous 1020sqm section with approximately 248sqm of thoughtfully designed living, this is a home where families can truly grow, relax, and create lasting memories.
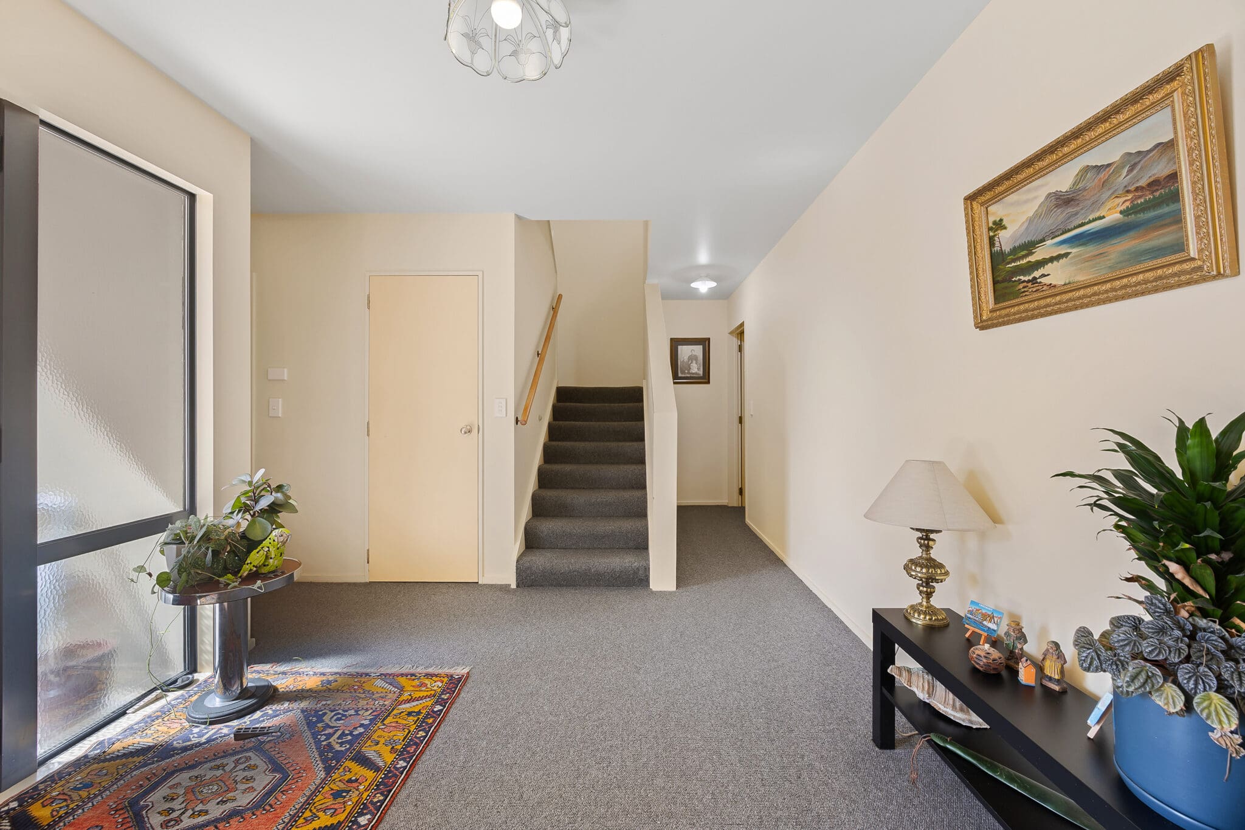
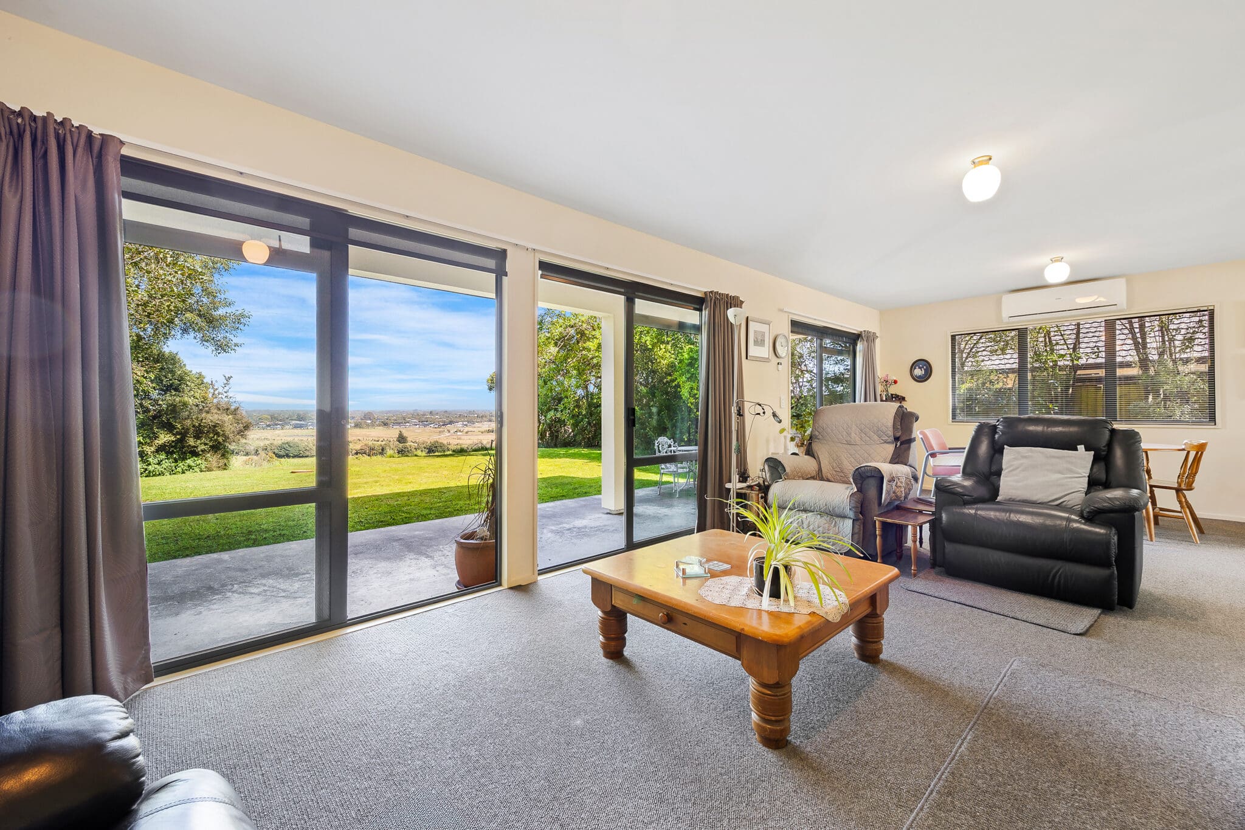
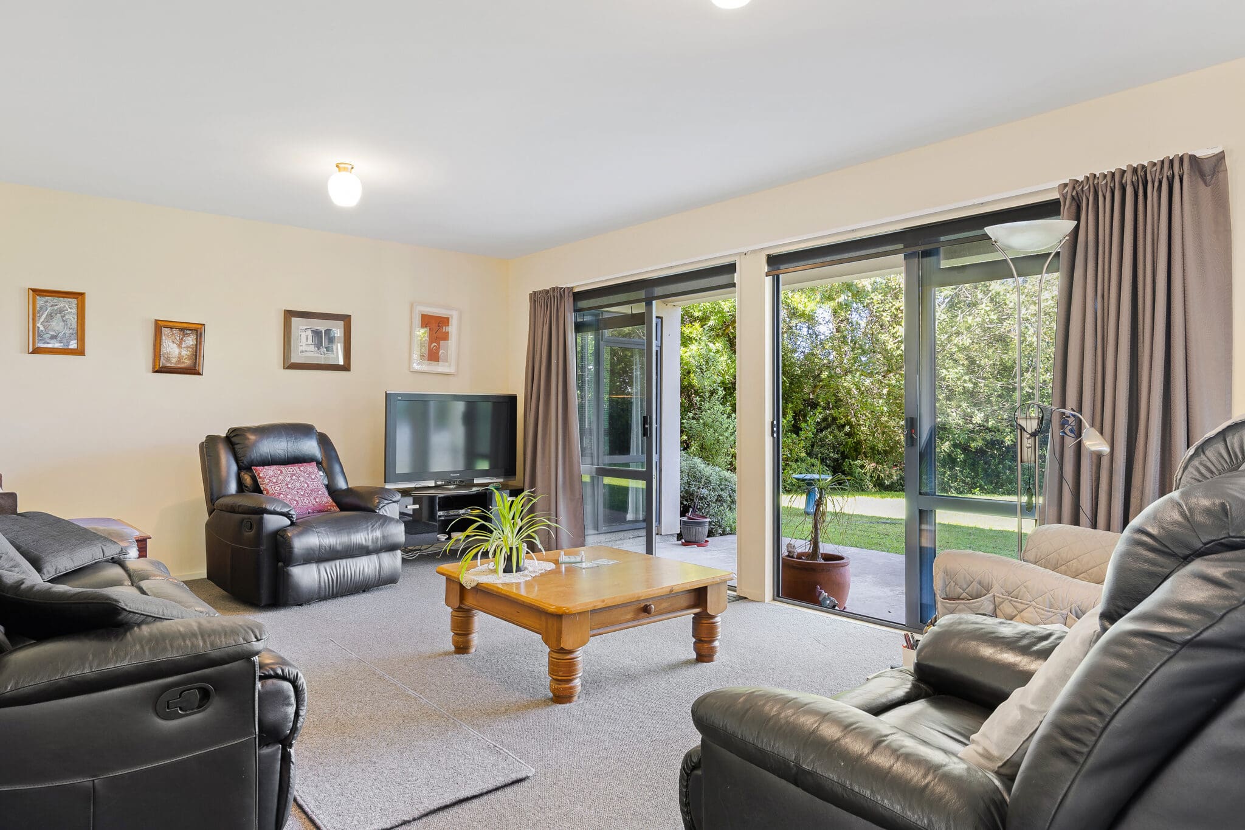
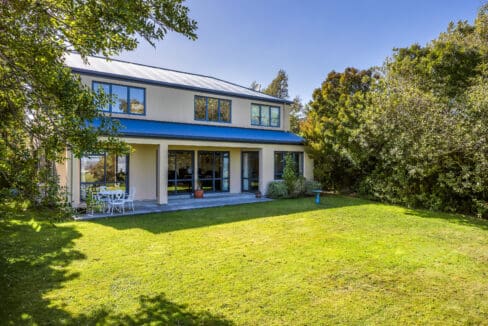
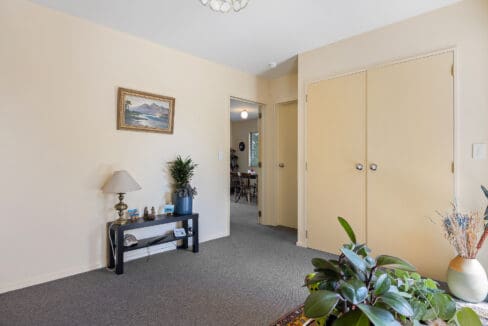
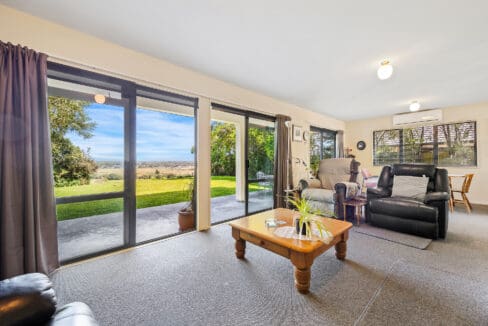
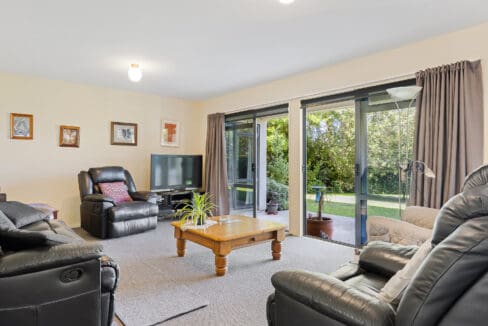

From the moment you arrive, you’ll appreciate the sense of privacy, tranquillity, and quality that defines this exceptional property. Designed with family living in mind, the home offers expansive open-plan spaces filled with natural light, seamless indoor-outdoor flow, and all the modern conveniences needed for effortless everyday living.
Property Features:

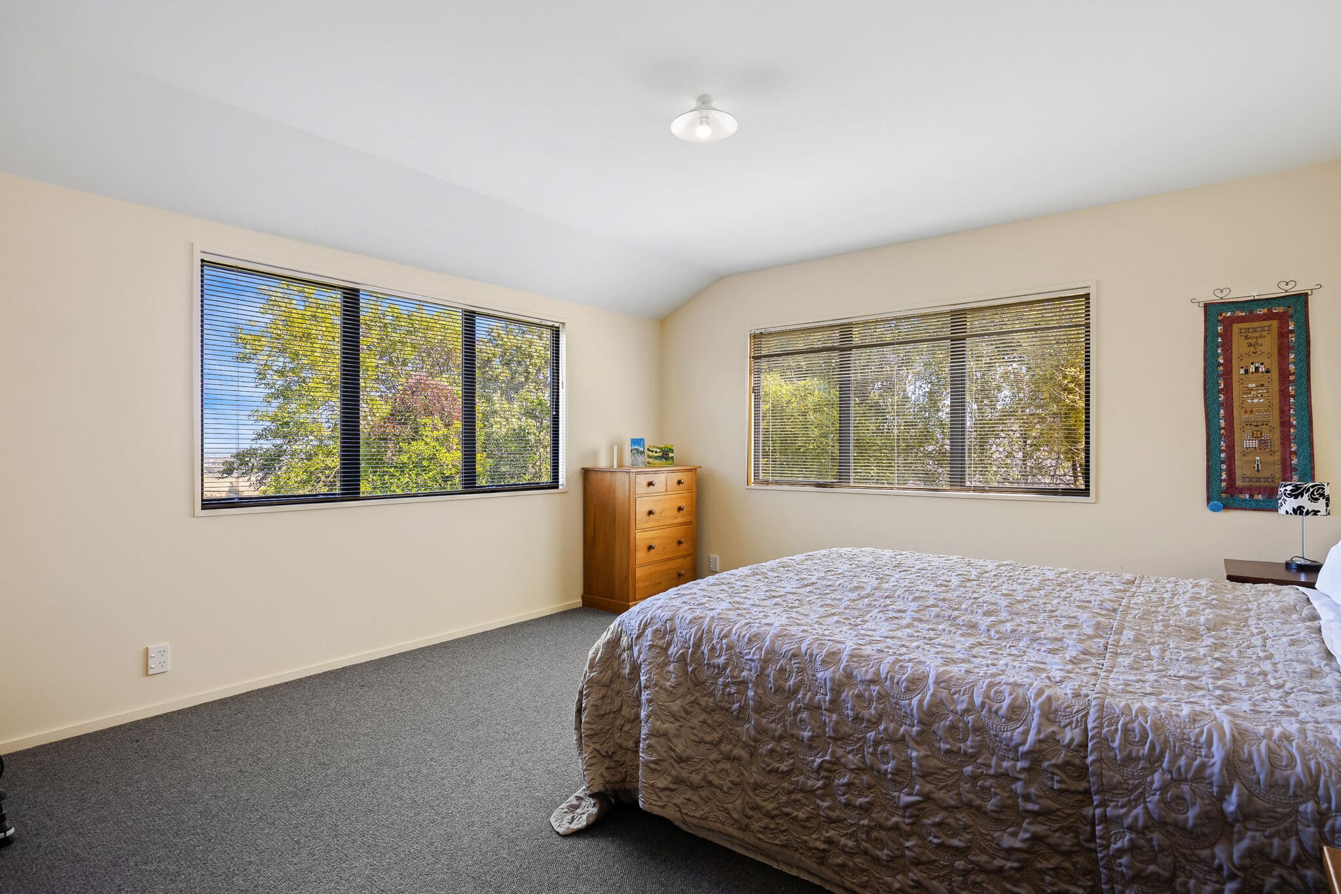
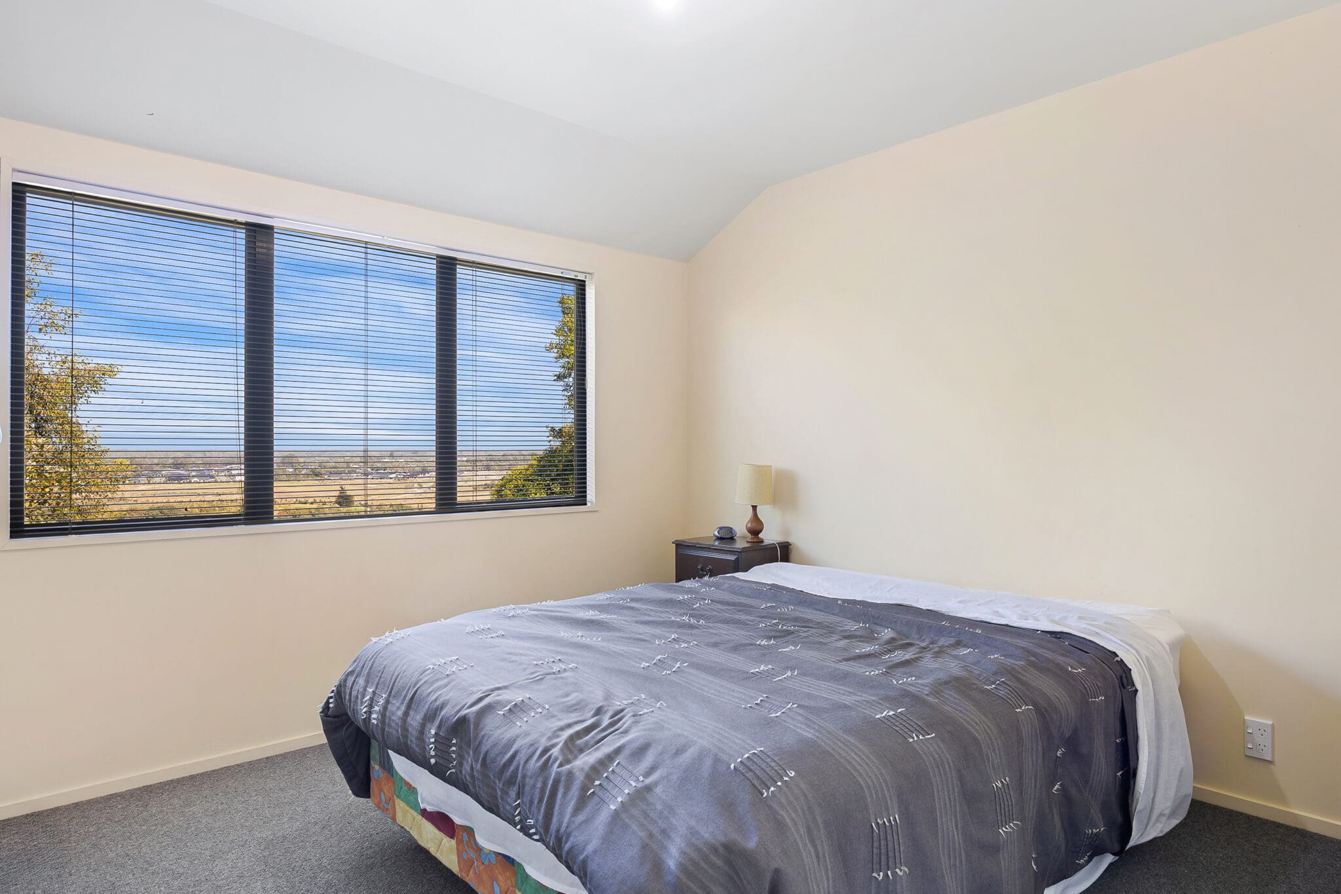
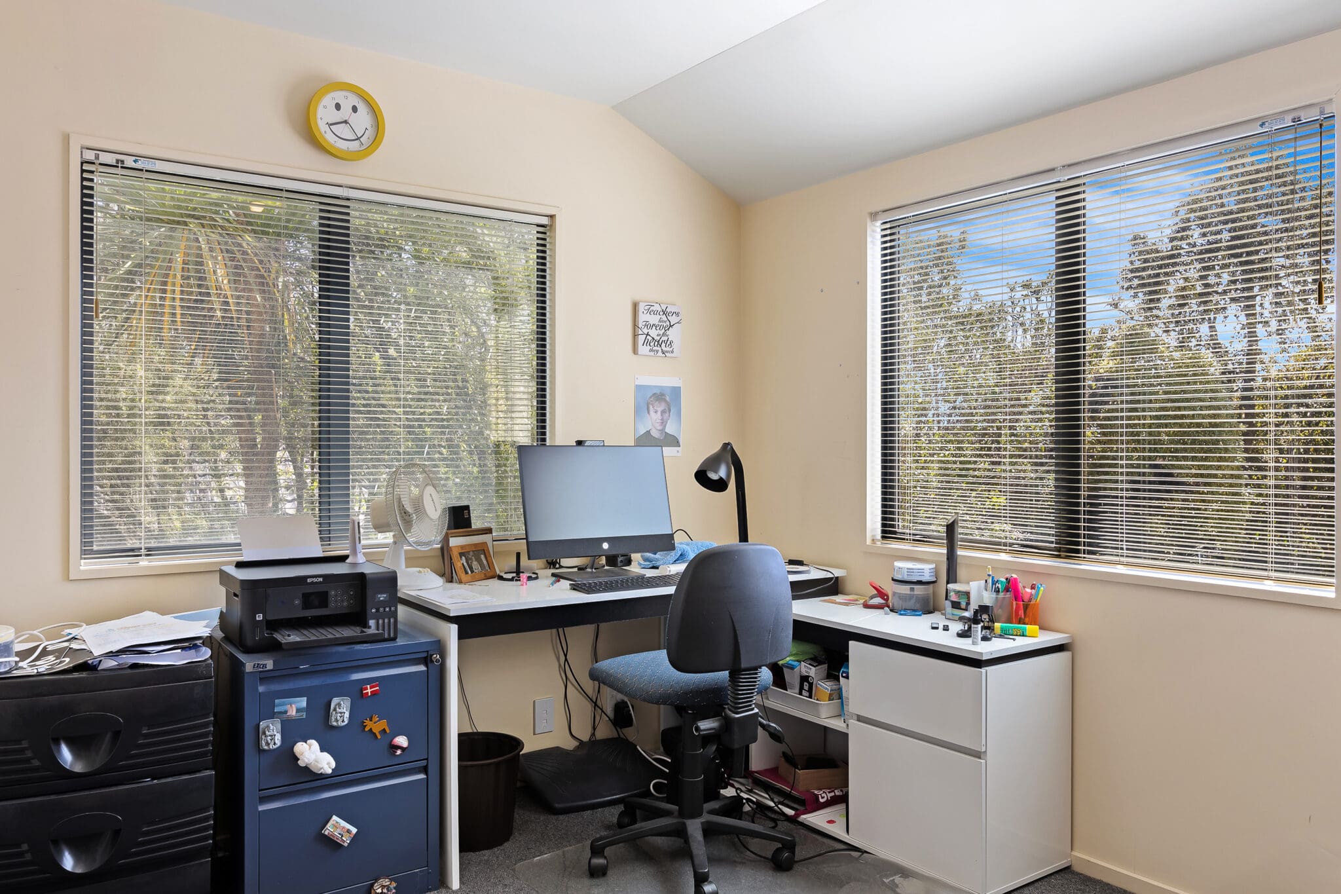

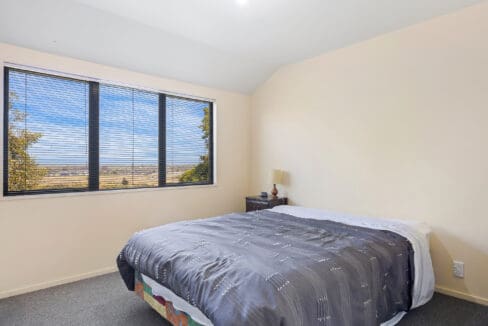
• Five generous bedrooms, including a spacious master suite with private ensuite
• Zoned for highly sought-after Cashmere High School
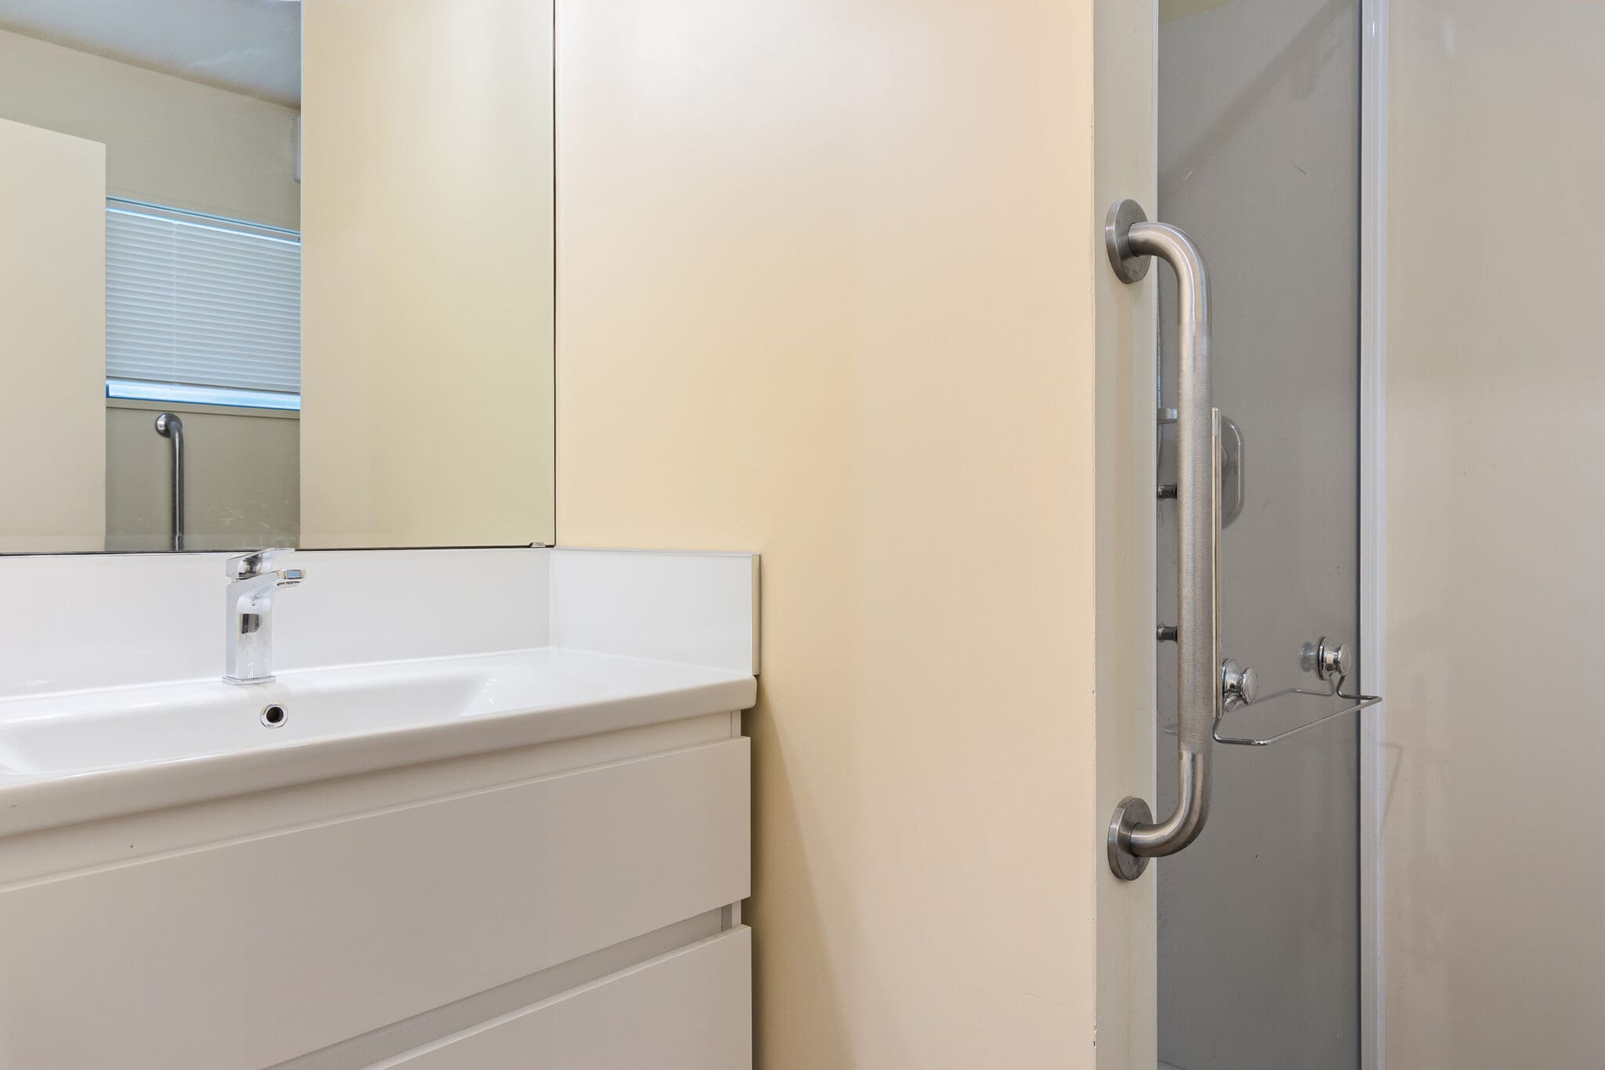
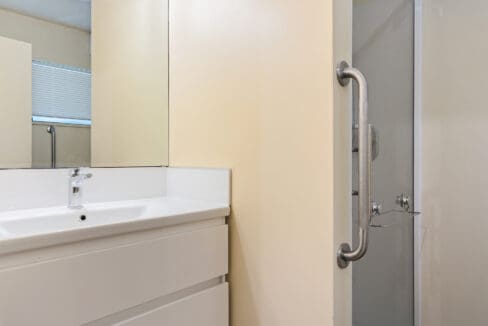
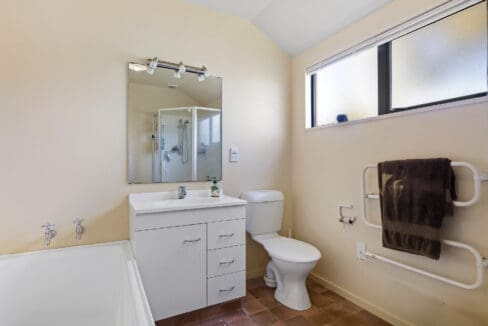
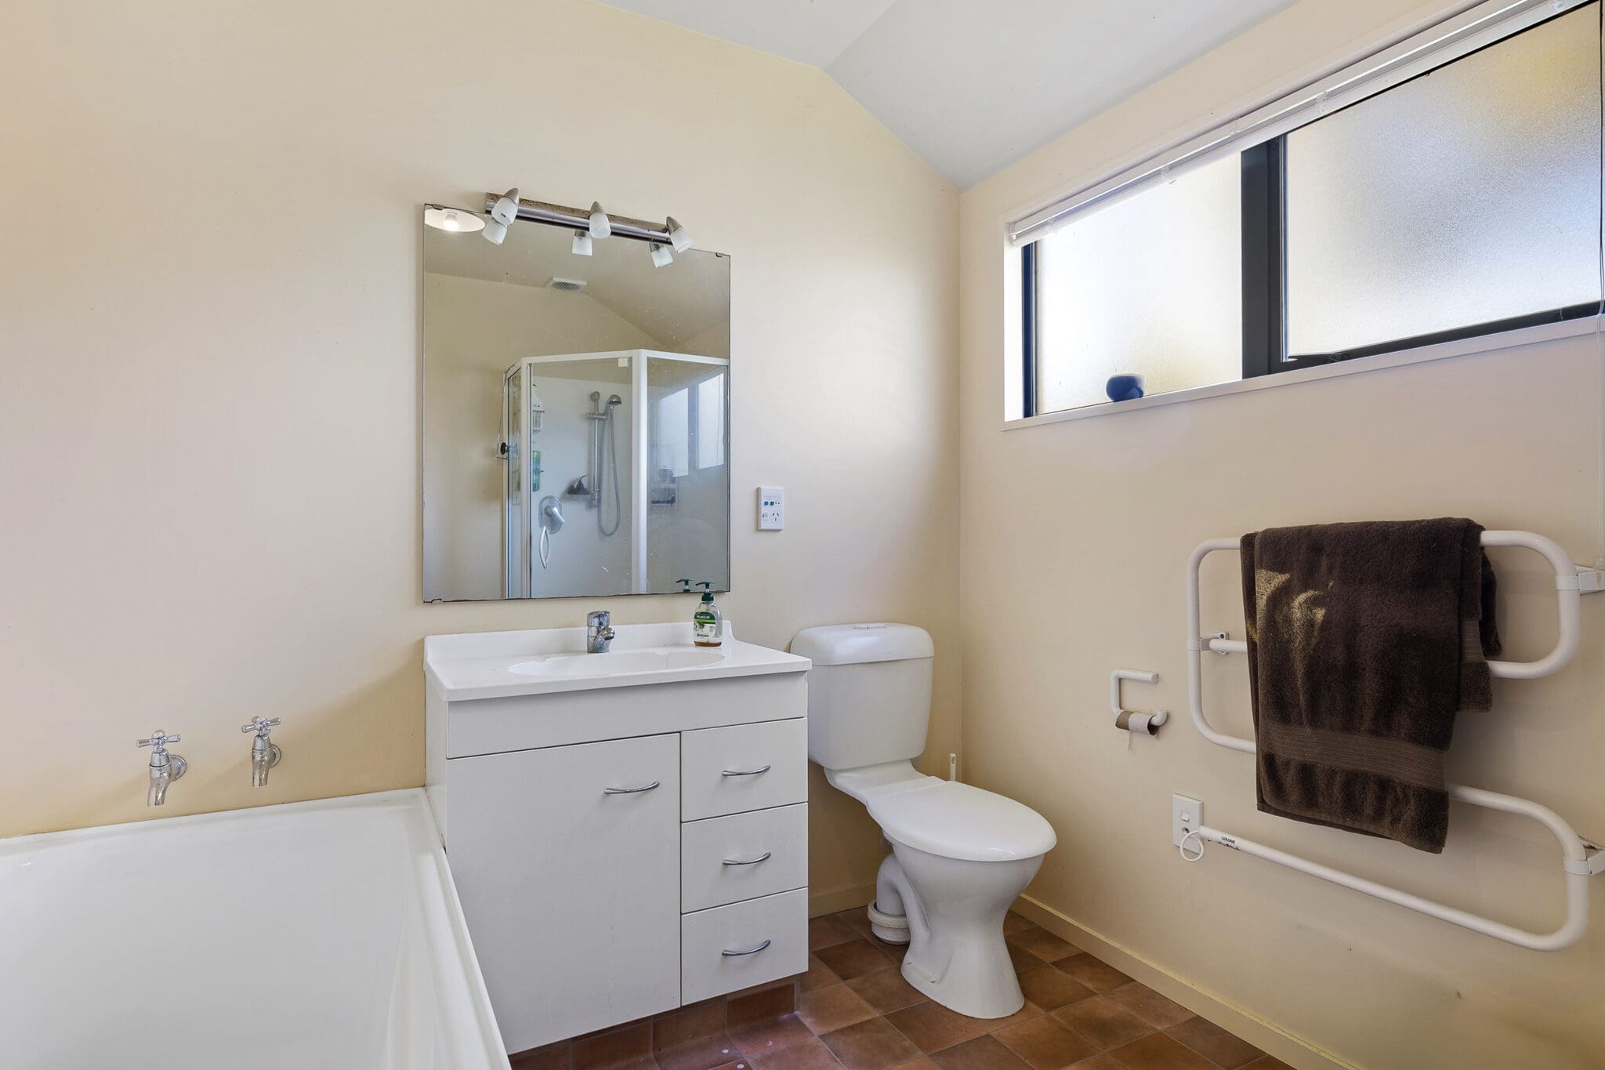
• Two well-appointed bathrooms plus three toilets for busy family living
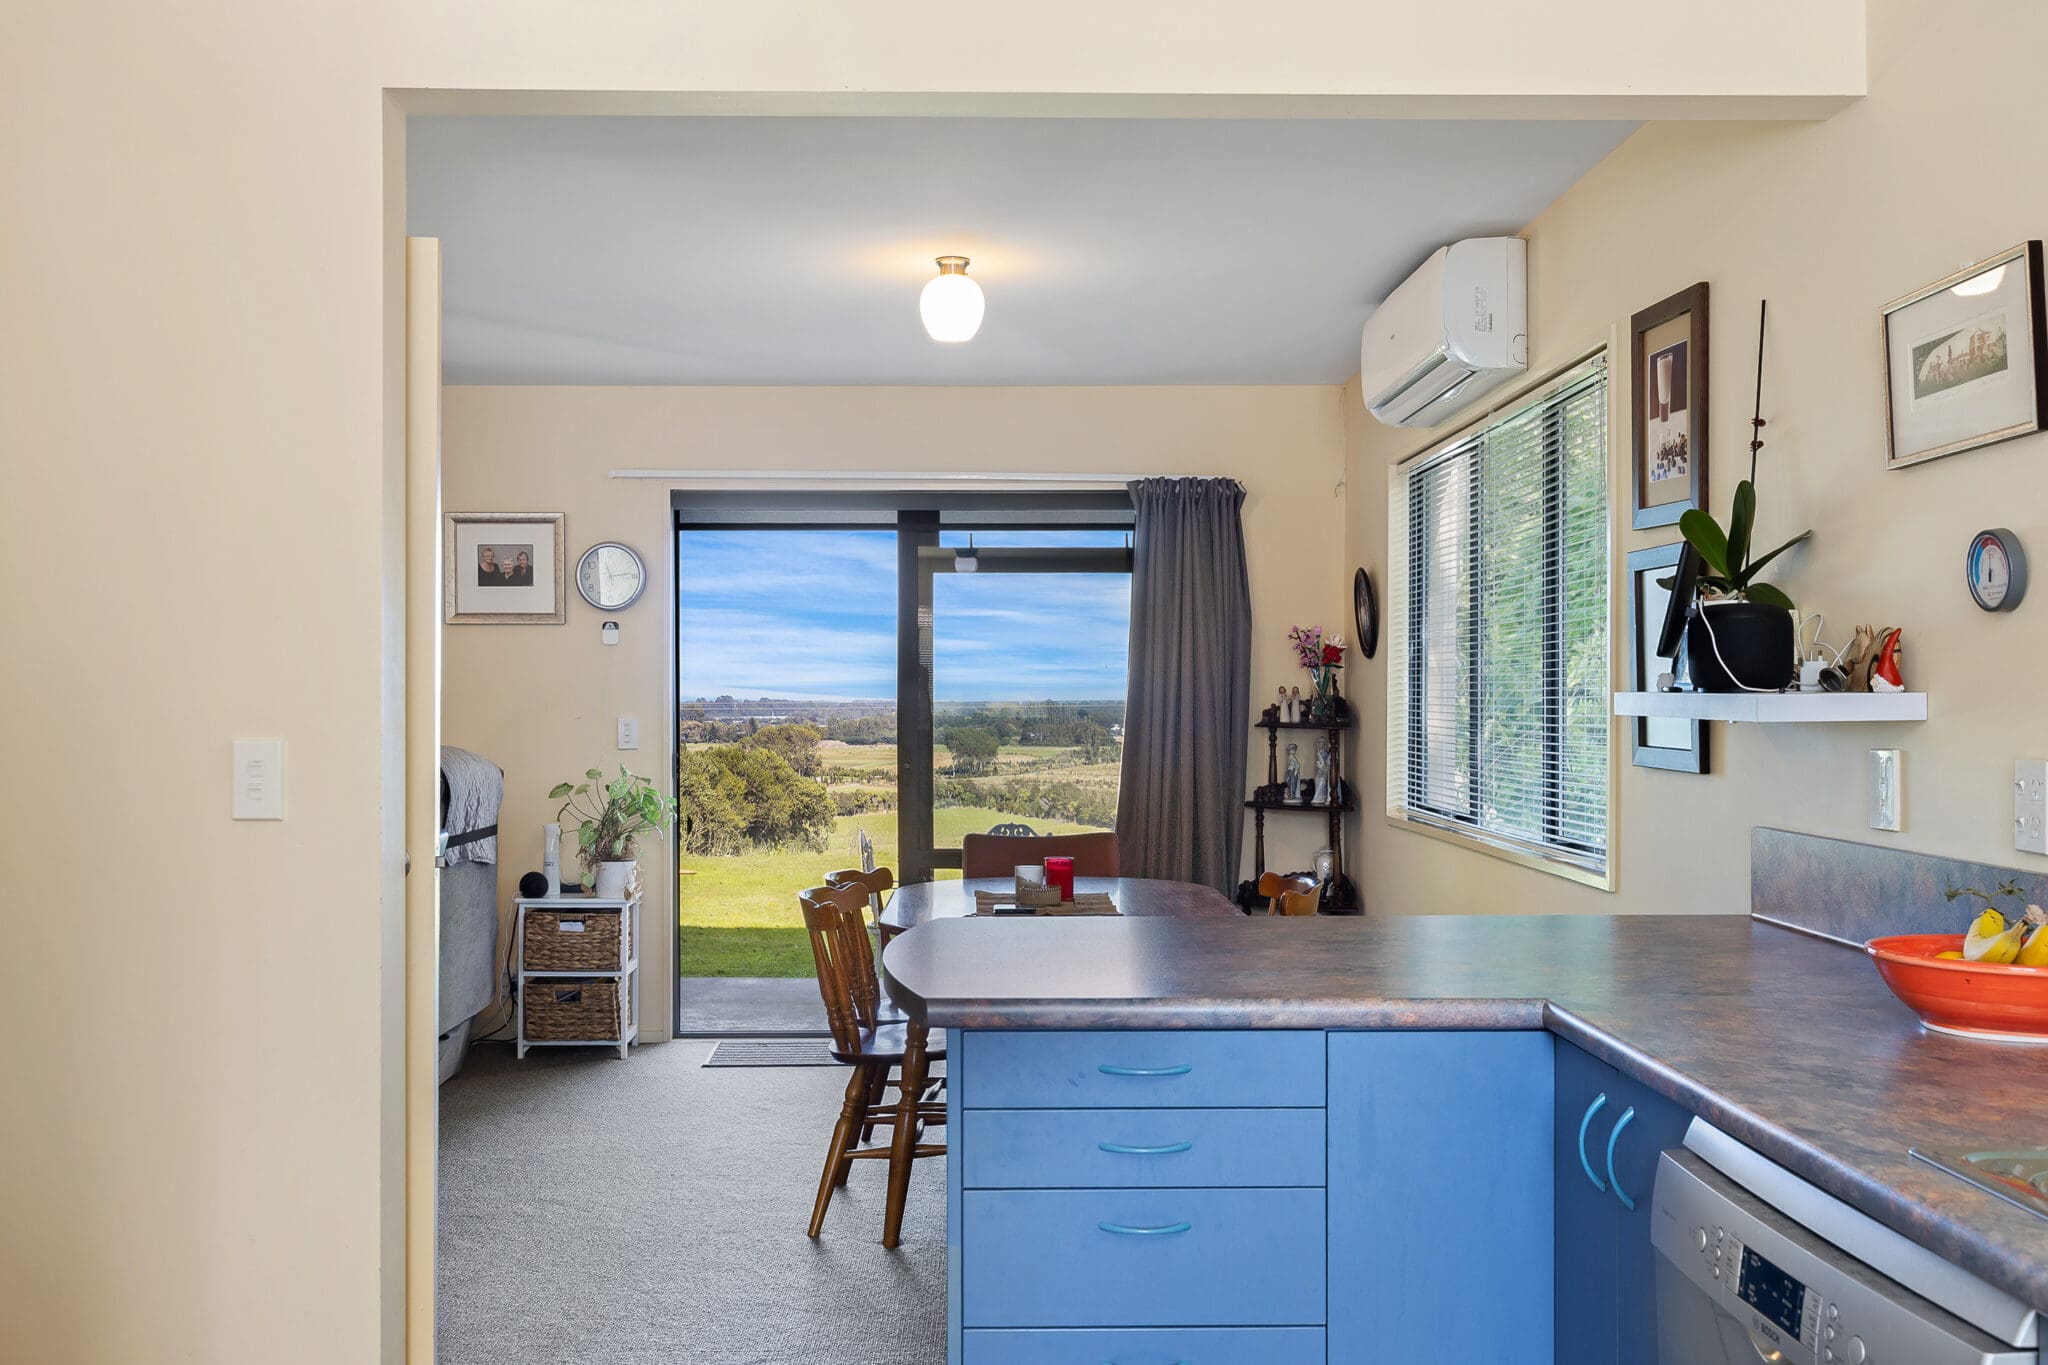
• Light-filled open-plan living and dining areas perfect for entertaining
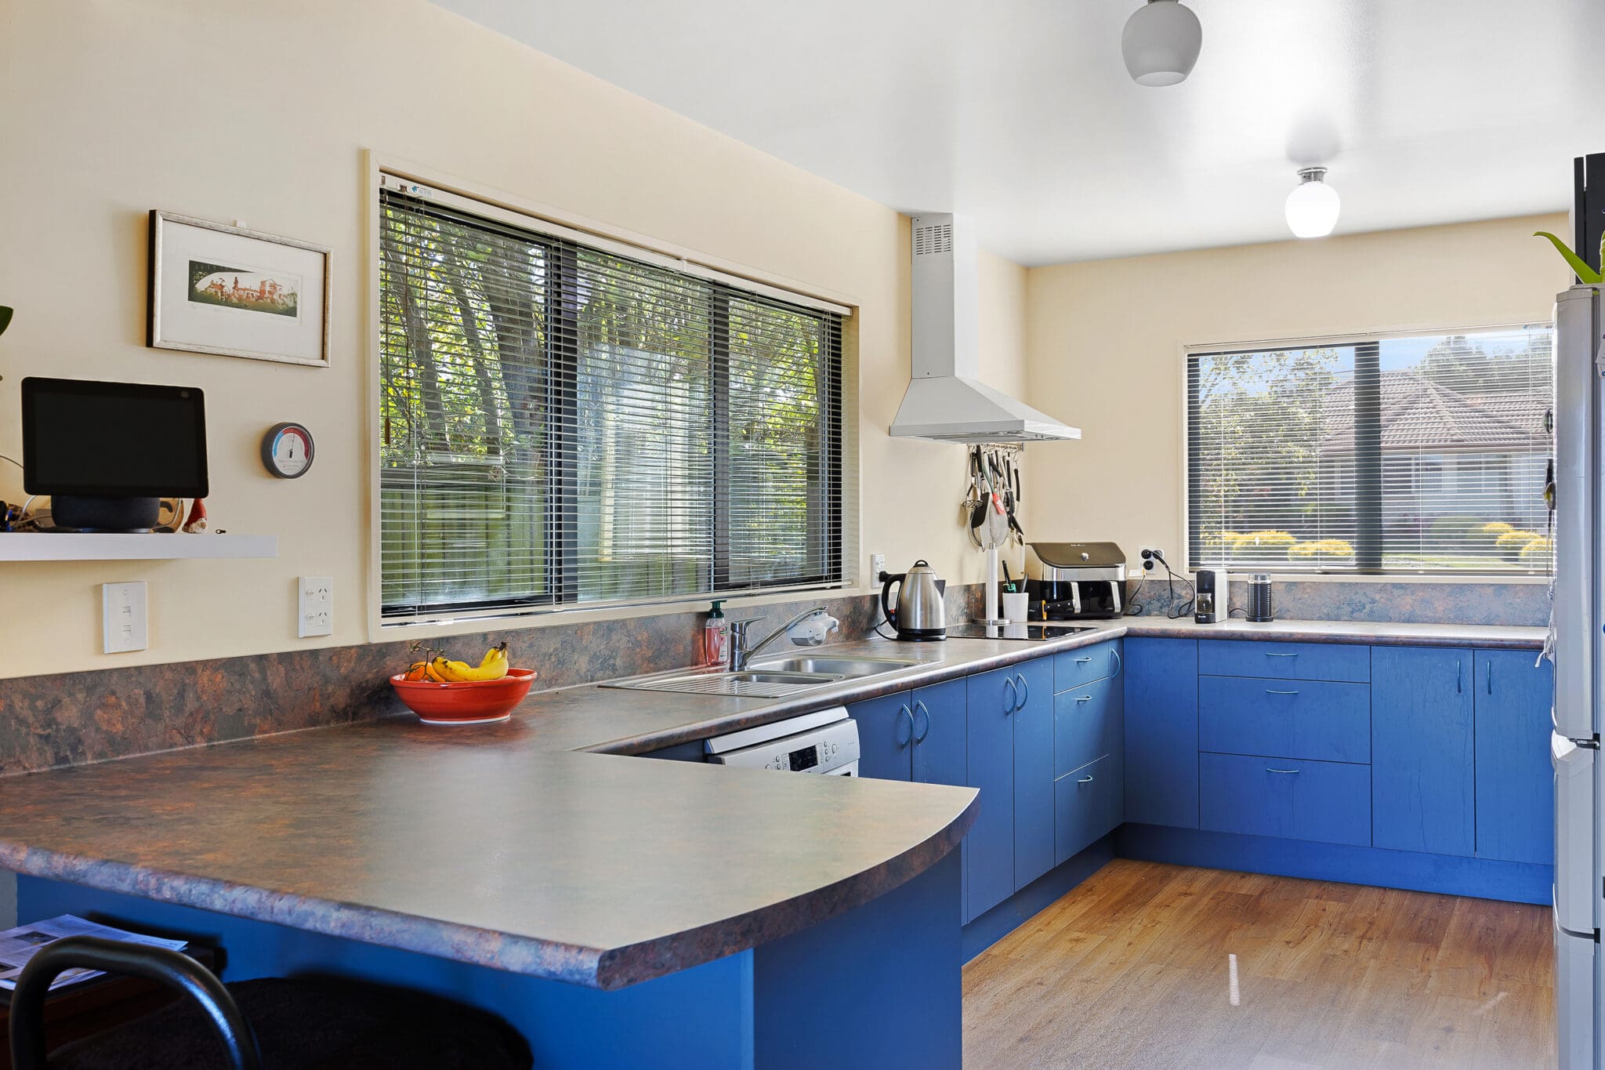
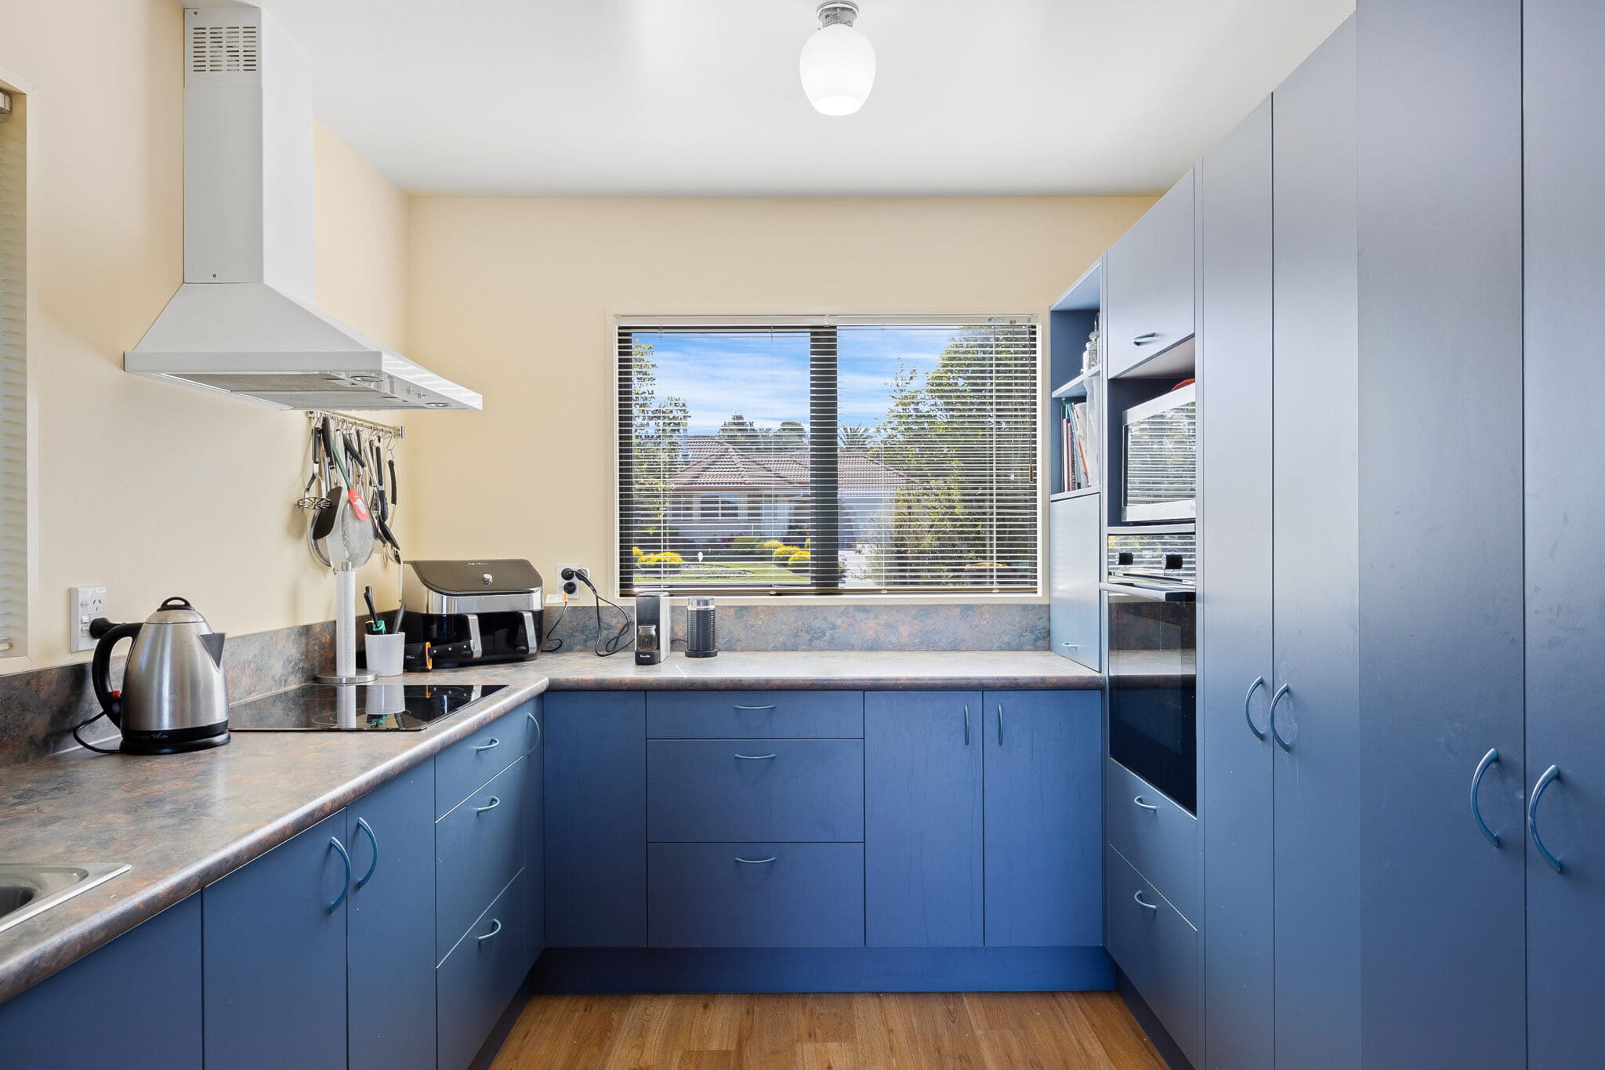
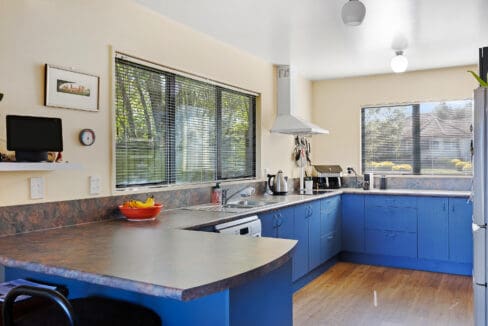
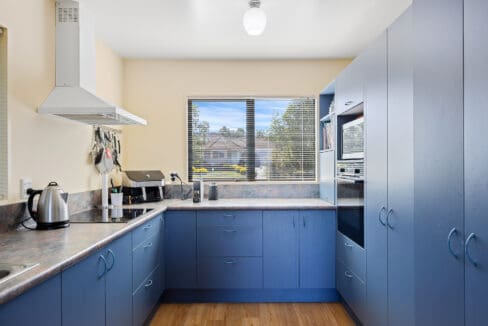
• Modern family kitchen with quality appliances and excellent storage
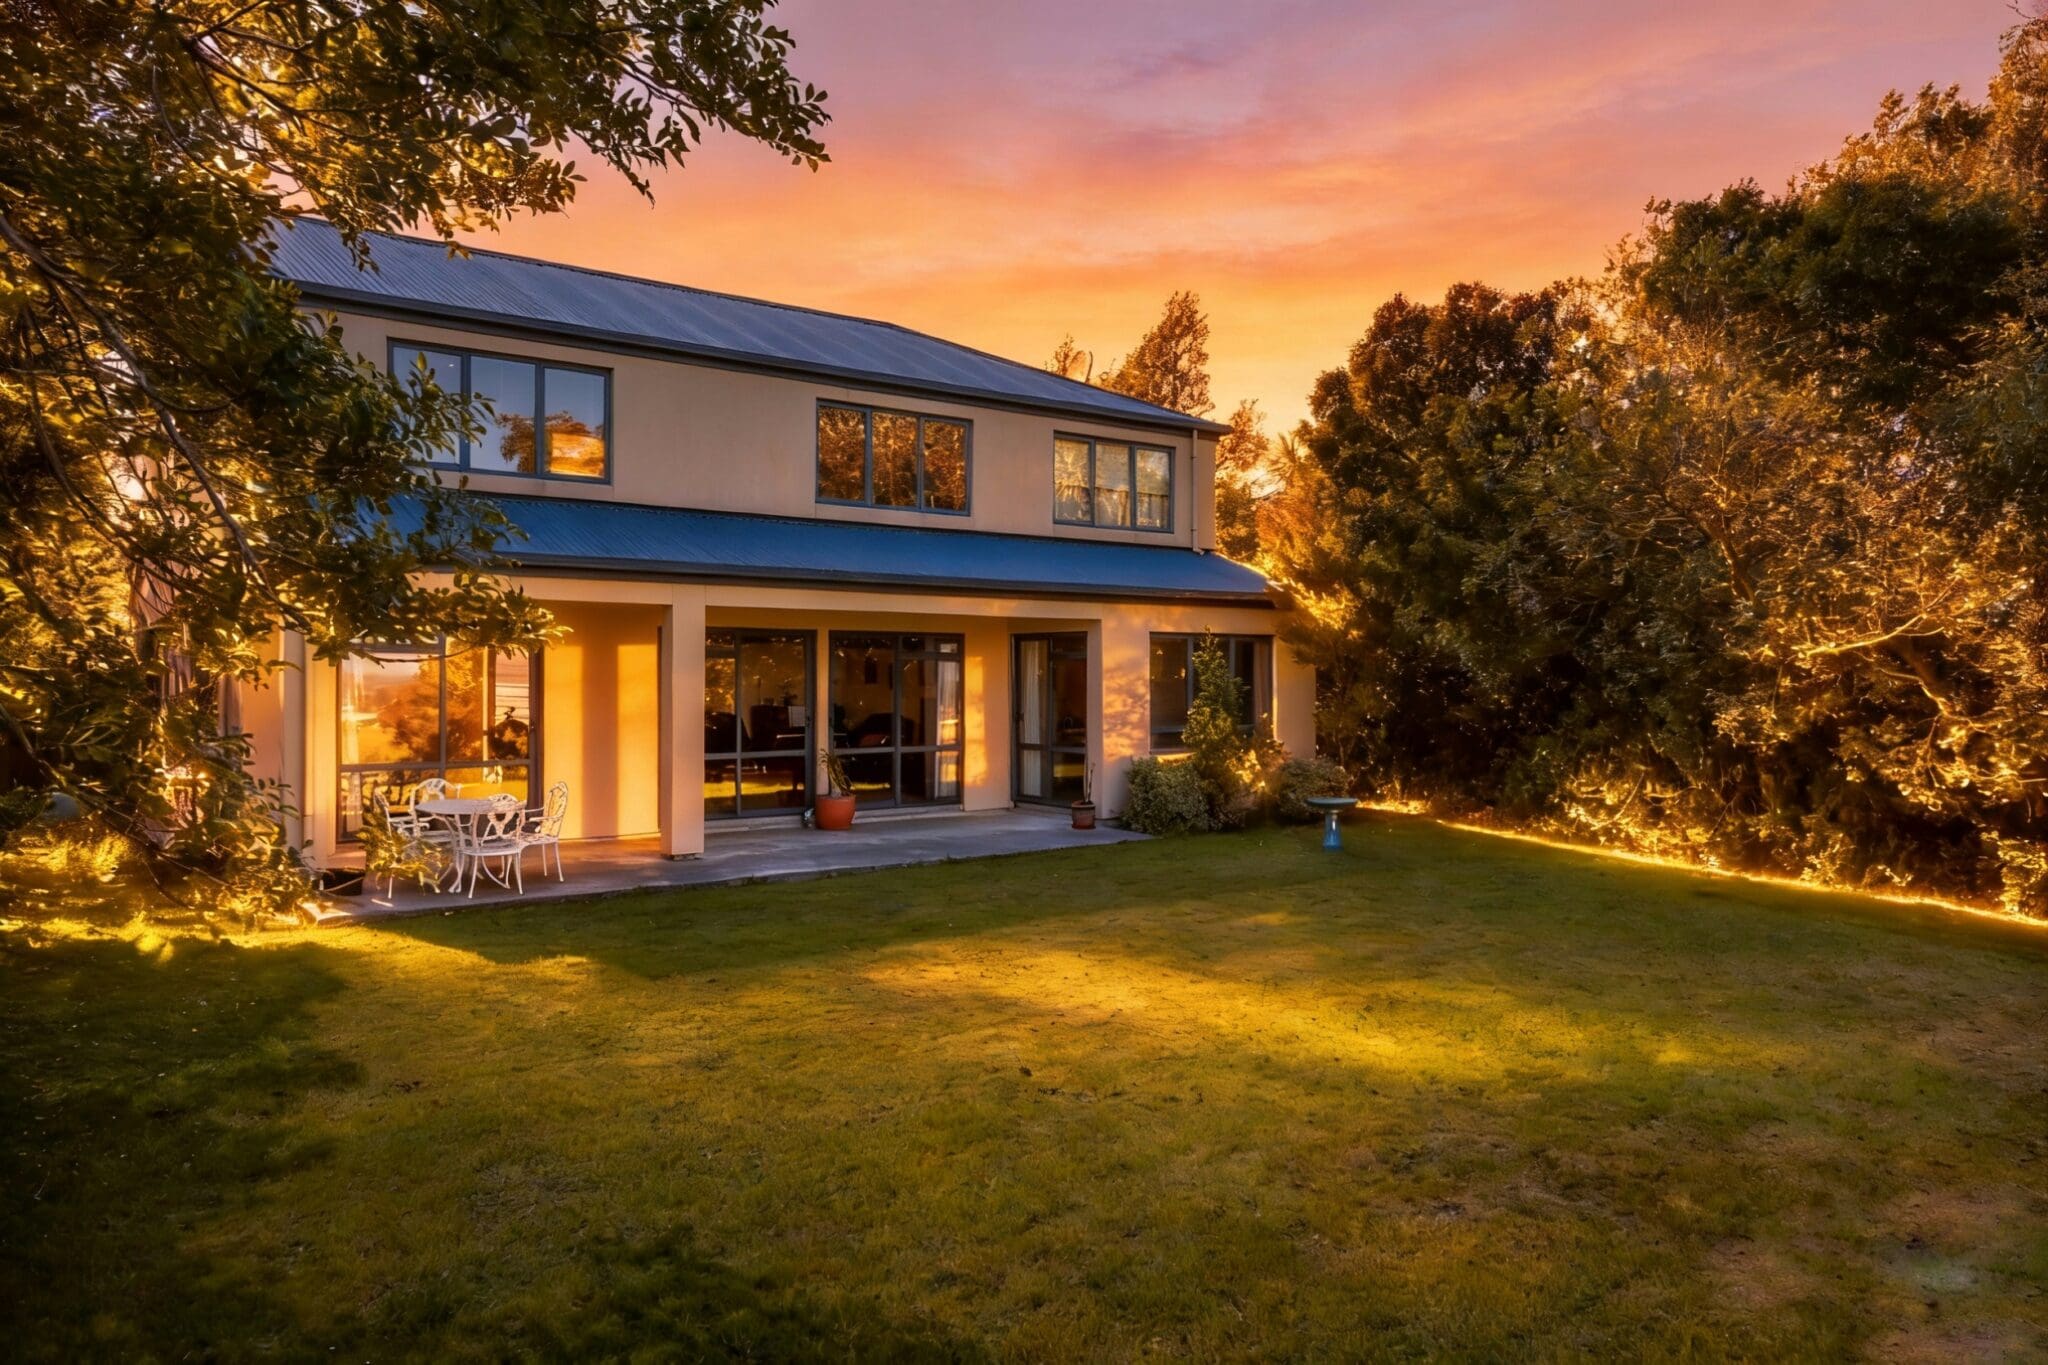

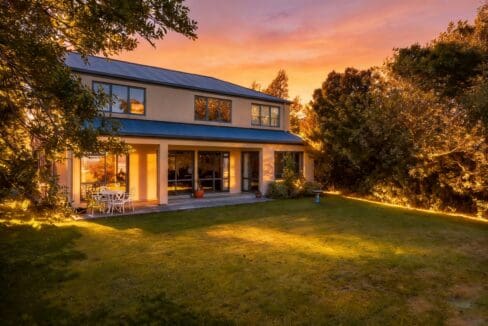
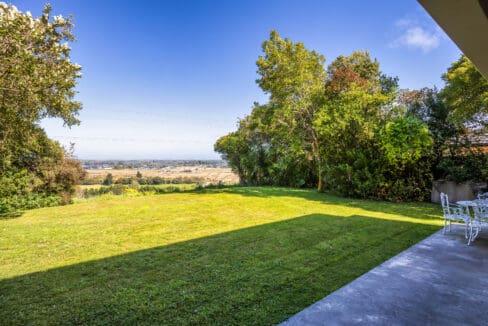
• Beautifully landscaped outdoor area ideal for children, entertaining, or relaxing in the sun

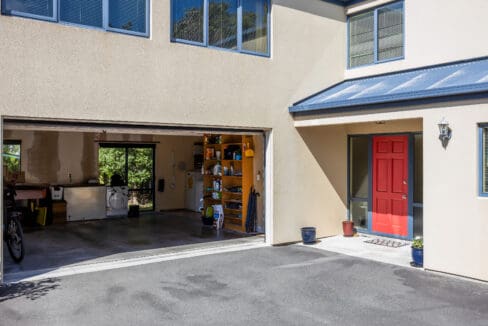
• Double internal-access garage plus additional off-street parking for multiple vehicles
• Quiet, family-friendly location close to parks, cafes, amenities, and excellent schools
• Built in 2000 with timeless design and practical functionality throughout
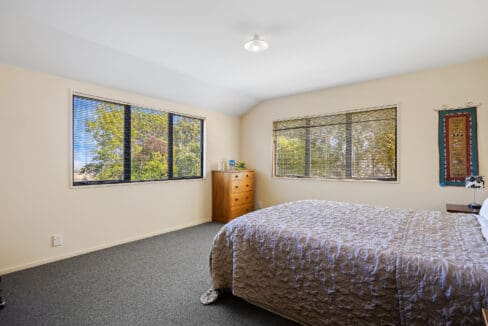
Whether you’re upsizing, accommodating a growing family, or searching for a peaceful retreat with room for everyone, this outstanding home offers an enviable lifestyle in one of Christchurch’s most desirable hillside suburbs.
Opportunities like this are rare – secure your place in Westmorland and experience family living at its finest.
To access the full property files, copy and paste the link below into your browser:
https://vltre.co/DpnFnK
Please be aware that this information has been sourced from third parties including Property-Guru, RPNZ, regional councils, and other sources and we have not been able to independently verify the accuracy of the same. Land and Floor area measurements are approximate and boundary lines as indicative only.

  • Floor Area: 248sqm
  • Land Area: 1020sqm
  • Rateable Value: $1160000
Property on Map

Drop us a line...

Whatever your real estate needs, please contact us – we would love to help!

"*" indicates required fields

This field is for validation purposes and should be left unchanged.
Name*

Market Appraisal

Braziers Limited is licensed under the Real Estate Agents Act 2008 and as part of that legislation is required to make available the appropriate approved guide. Click here to download the New Zealand Residential Property Agents Agreement Guide.

"*" indicates required fields

This field is for validation purposes and should be left unchanged.
Name

Address of Property to be Appraised

Your personal information will only be used to service your enquiry. We will only contact you with relevant information. For further information view our full Privacy Policy.

Drop us a line...

Whatever your real estate needs, please contact us – we would love to help!
  • This field is for validation purposes and should be left unchanged.
  • Your personal information will only be used to service your enquiry. We will only contact you with relevant information. For further information view our full Privacy Policy.